
1004 Park Place, Yreka, CA
Active$369,000
Listing courtesy of Lesley Jones, CENTURY 21 ADVANTAGE
- Bedrooms
- 3
- Bathrooms
- 2
- Interior
- 2,340 sq ft
- Lot
- 0.34 acres
- Type
- Home
- MLS #
- 20260918
- Listed
- July 17, 2026
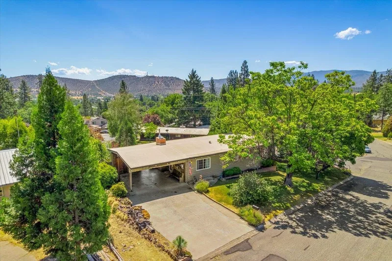
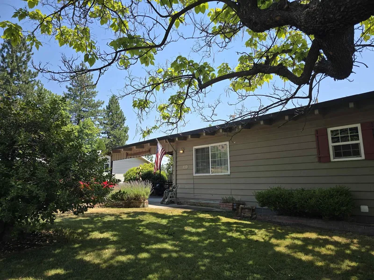
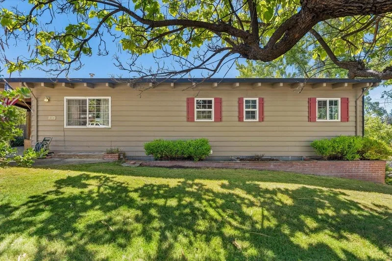
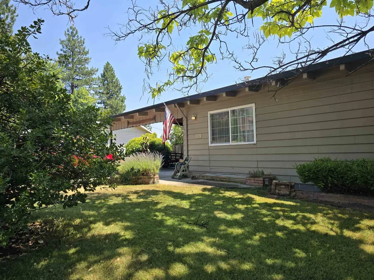
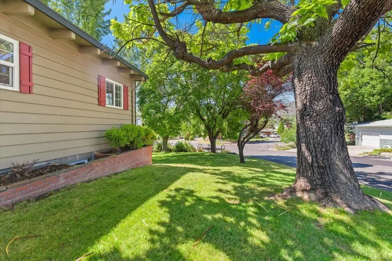
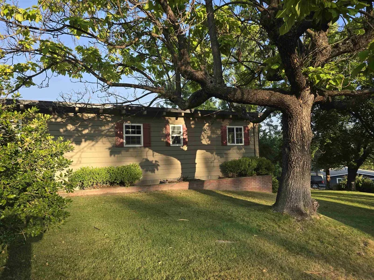
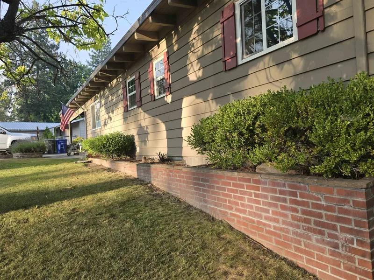
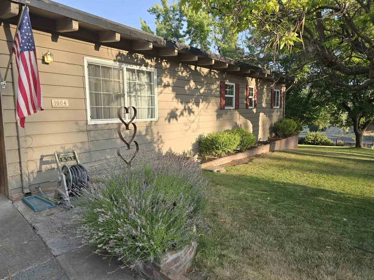
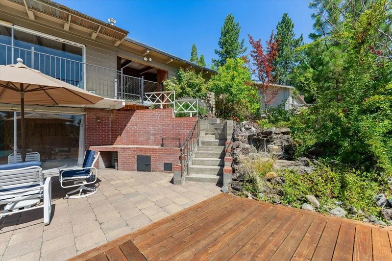
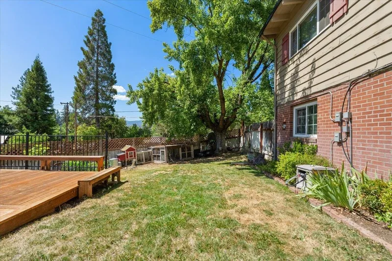
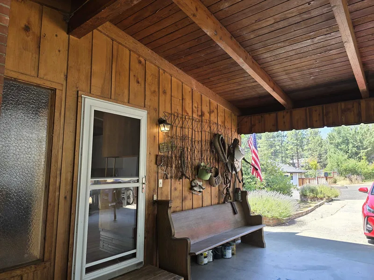
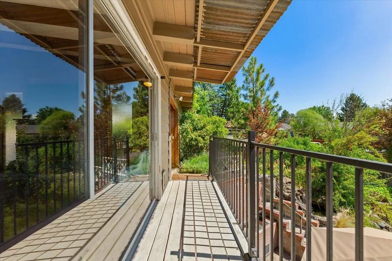
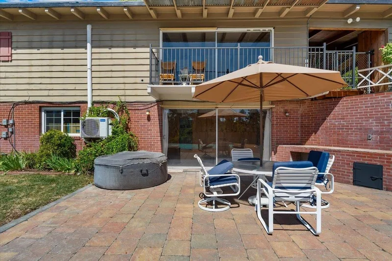
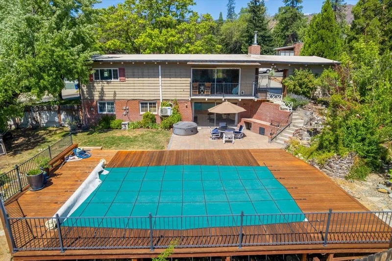
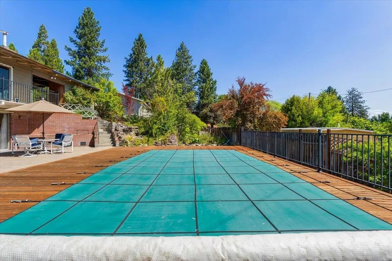
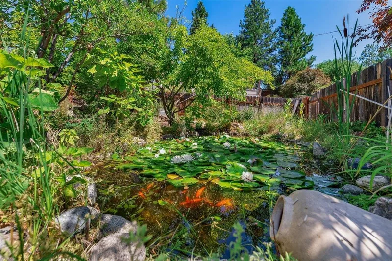
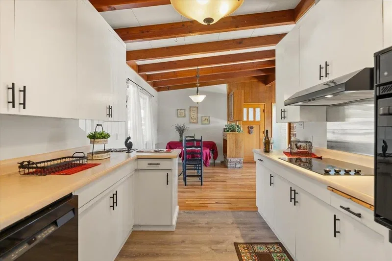
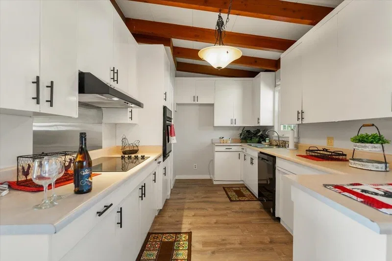
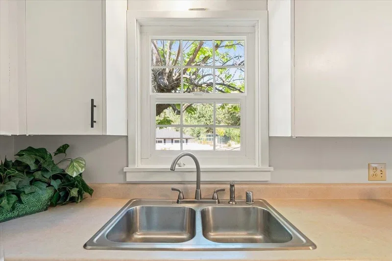
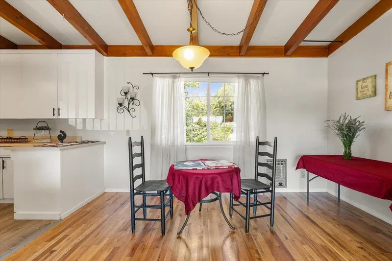
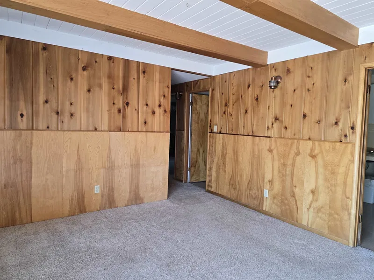
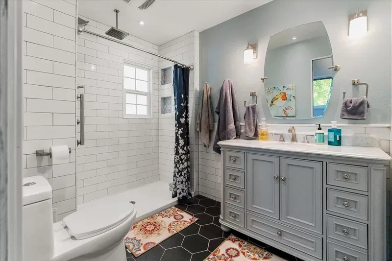
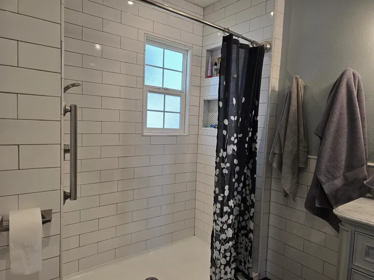
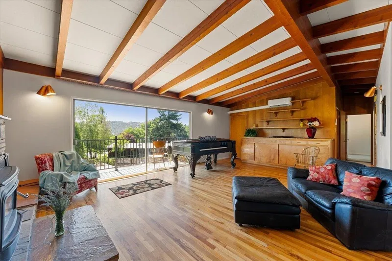
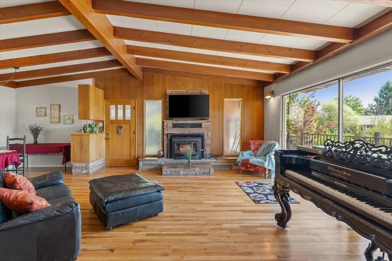
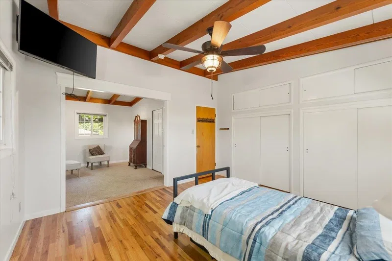
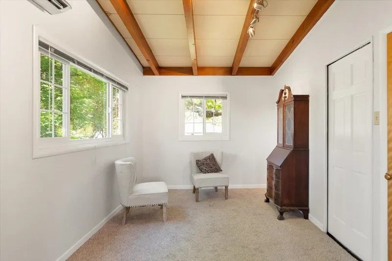
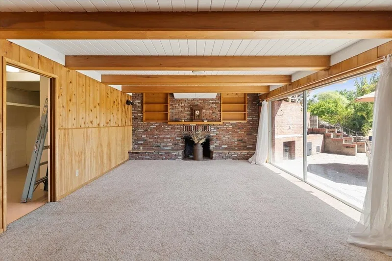
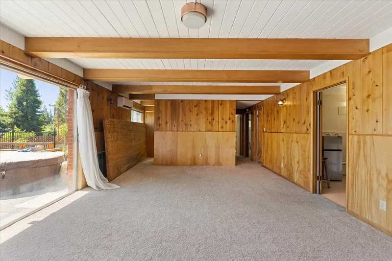
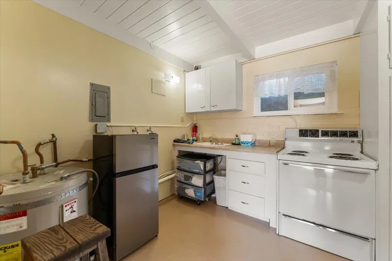
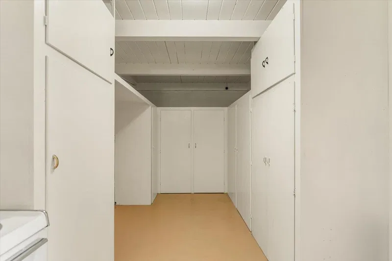
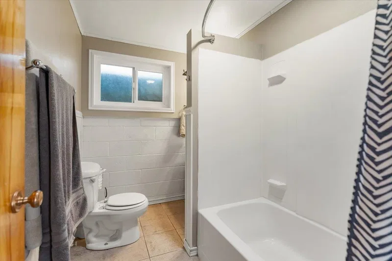
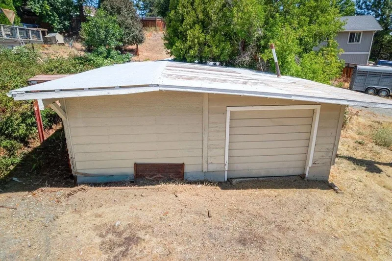
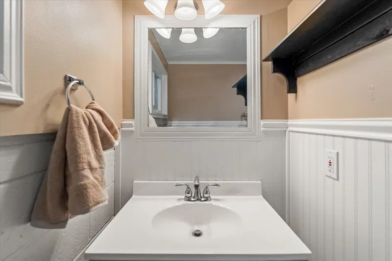
Great place to call home! So much to list .. starting with real oak floors in many areas, Stunning view from living room of Mt Shasta and Shasta Valley, nice pool with like new decking outdoor kitchen and patio, possible additional living quarters down stairs with kitchen and bath as well as 2 bedrooms. Kitchen up stairs is sleek and well appointed , built in cabinet/hutch in living room. Tastefully re modeled primary suite and bath. Living room is graced with high vaulted ceilings making to room feel very spacious and open. Large sliding glass doors provide lots of natural light and the views. Mini Splits on both levels provide economical heating and cooling as well as a large wood stove inset in the fireplace in the main living area. Down stairs has a fire place that is closed off but could be used if a liner was installed. It was a 4 bedroom home but a wall has been taken out to open up the primary suite creating a peaceful space for an office or owners retreat.Below home is a one car garage/workshop with and potting shed as well as room to park additional cars or toys. Pool area is in great condition and there is a locking cover for child safety. Pond with koi in back yard.
Contact Agent
More photos
Additional Information
- Main Type
- Residential
- Sub Type
- Single Family
- Area
- Yreka
- Subdivision
- Highland park manor
- Style
- Country
- Stories
- Two
- Year Built Details
- 51 - 70 yrs
- Basement / Foundation
- Full Basement
- Construction Materials
- Brick, Wood
- Roof
- Other
- Window Features
- Double Pane
- Flooring
- Carpet, Tile, Wood
- Heating
- Wood Stove, Fire Place Insert, Mini Split heat and air
- Cooling
- Mini Split heat and air
- Appliances
- Cook Top, Oven-Electric, Range-Electric
- Interior Features
- Built-In Hutch, Vaulted Ceilings
- Bath Features
- Shower Enclosure, Tile Enclosure, Tile Floors, Tub/Shower Enclosure
- Laundry Features
- Basement, On-Site
- Exterior Features
- Separate Living Quarters, Landscaping, Lawn, Patio, Pool, Shed, Workshop, Sprinkler, Garden Area, Pond, Trees
- Driveway
- Concrete
- Lot Features
- Gentle, Varies
- View
- Hills, Mt Shasta, Town, Valley, Trees
- Water Source
- City
- Sewer
- Sewer
- Utilities
- Cell Service, Electricity, Hard Line Phone, High Speed Internet, Kerosene
- Road Surface Type
- Paved
- Possession
- After Closing
The information provided in these real estate listings has been assembled from various sources of varying degrees of reliability. Any information that is critical to your buying decision should be independently verified. All dimensions are approximate. 2026 Siskiyou Multiple Listing Service.
Data last updated October 28, 2026.