1007 McCloud Avenue, Mount Shasta, CA
Active$540,000
Listing courtesy of Aaron Cena, Coldwell Banker-Mtn Gate Properties
- Bedrooms
- 4
- Bathrooms
- 3
- Interior
- 2,800 sq ft
- Lot
- 1.7 acres
- Type
- Home
- Year built
- 1988
- MLS #
- 20251144
- Listed
- October 1, 2025
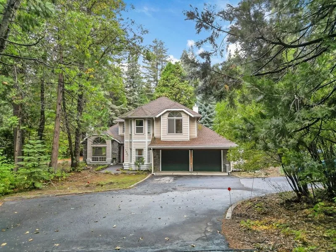
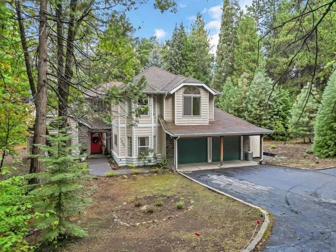
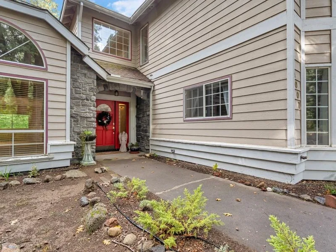
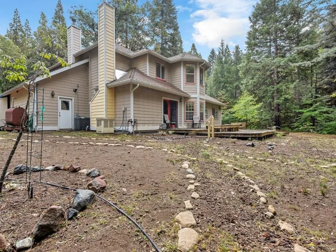
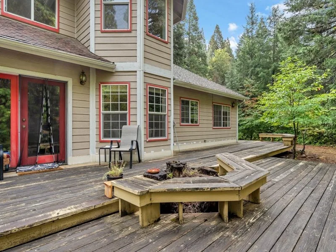
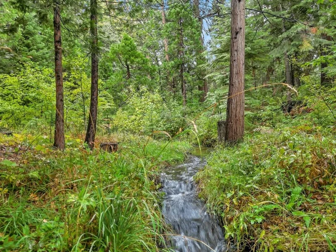
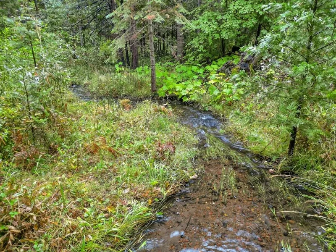
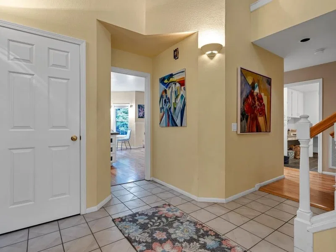
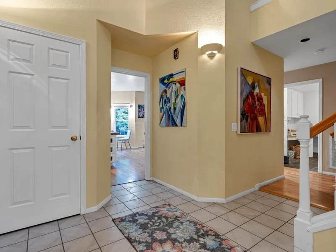
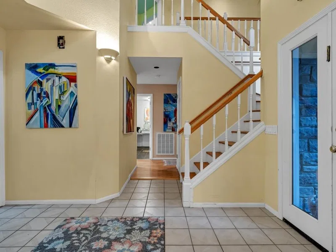
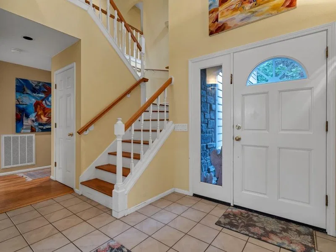
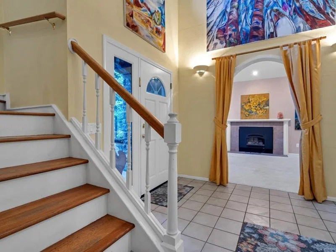
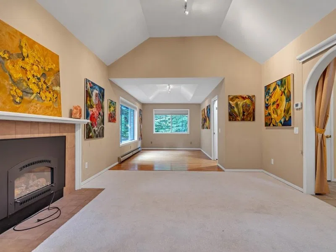
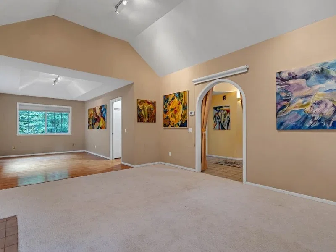
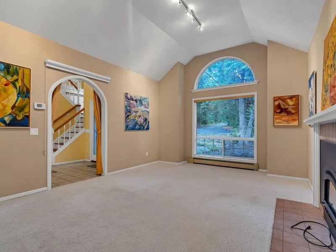
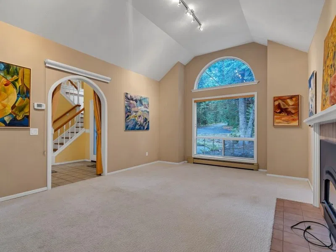
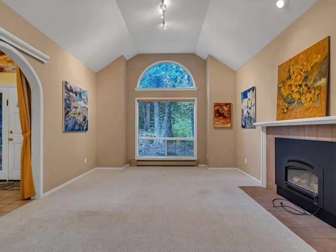
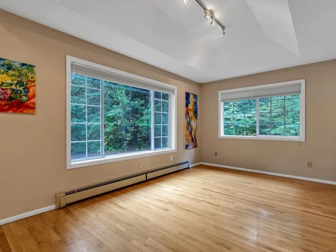
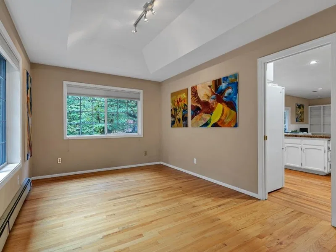
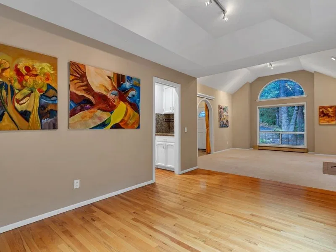
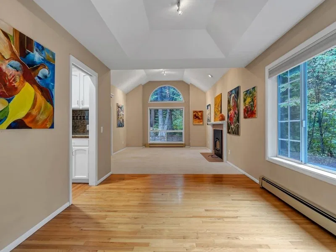
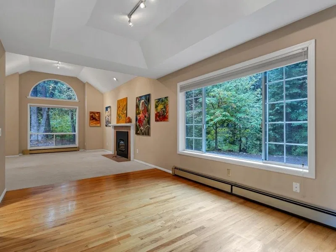
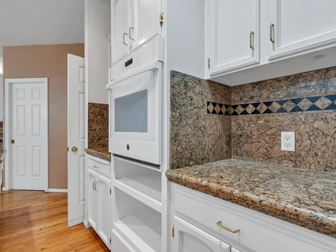
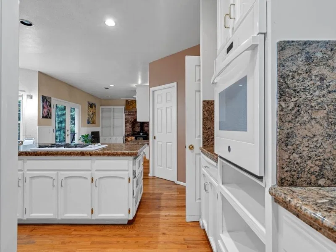
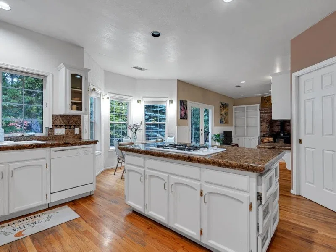
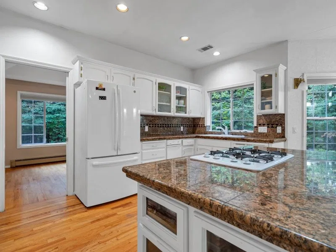
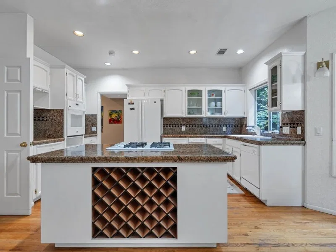
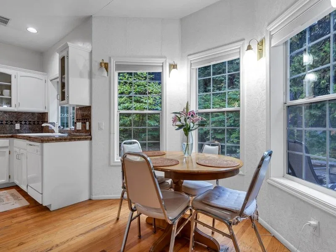
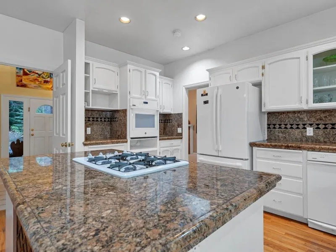
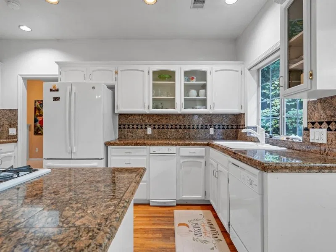
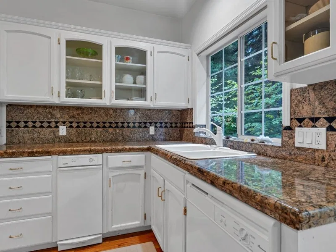
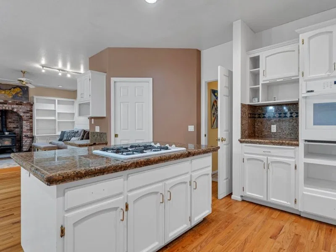
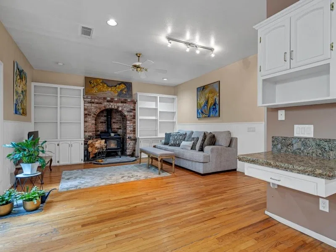
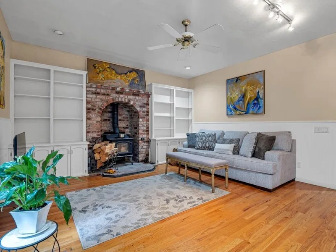
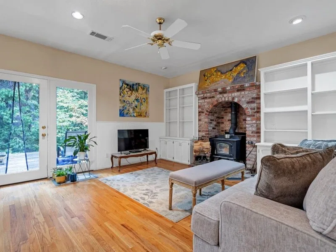
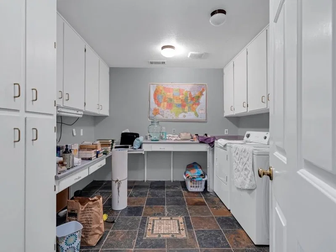
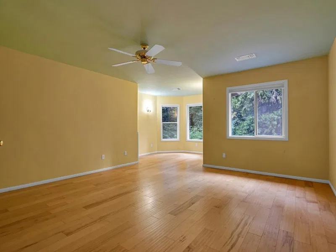
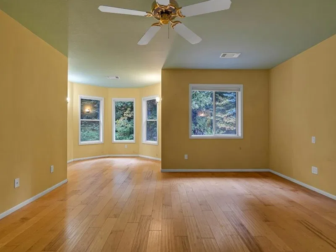
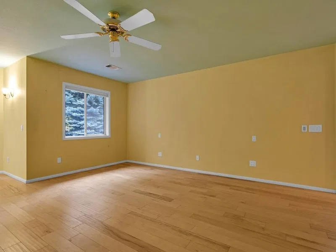
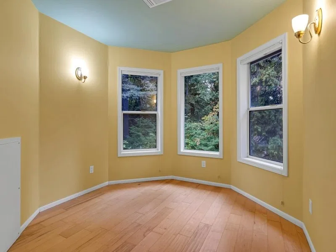
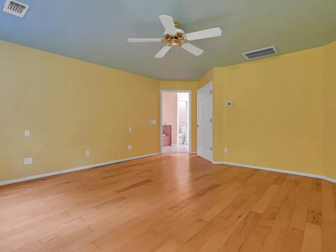
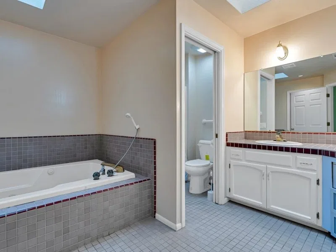
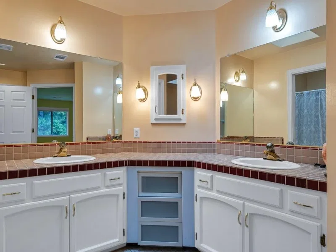
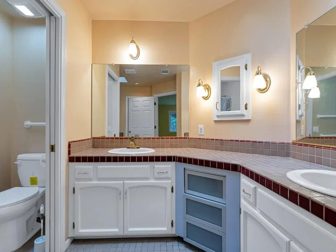
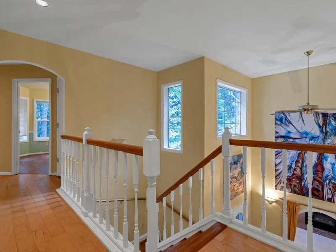
Can you live in the woods by a beautiful creek AND still go for an easy walk to downtown Mt Shasta? You can if you live in this beautiful, spacious Custom home. With 4br/3ba and 2800 sq.ft. of space, this classic home sits on a gentle, heavily treed 1.7 acre parcel with approx 300+feet of Cold Creek flowing by and visible from the house! You'll be impressed when you walk thru the front door into the tiled entry with it's towering, almost 18' ceiling! Beautiful custom kitchen features hardwood oak floors, granite tile counters, lovely cabinets, a central island with cooktop, a cozy breakfast nook looking out at the deck and beautiful wooded surroundings. The kitchen opens to the family room, with hardwood floor, built in shelves, woodstove in brick surround, and plenty of glass to bring the woods indoors. The large master suite has views of the woods; master bath features double sinks, skylights and jetted tub. View of creek and woods from formal dining room. Laundry room is spacious & has lots of cabinets, a sink and plenty of counter space. Spacious back deck and roomy garage with enough space to park cars and room left over for a shop.
Contact Agent
More photos
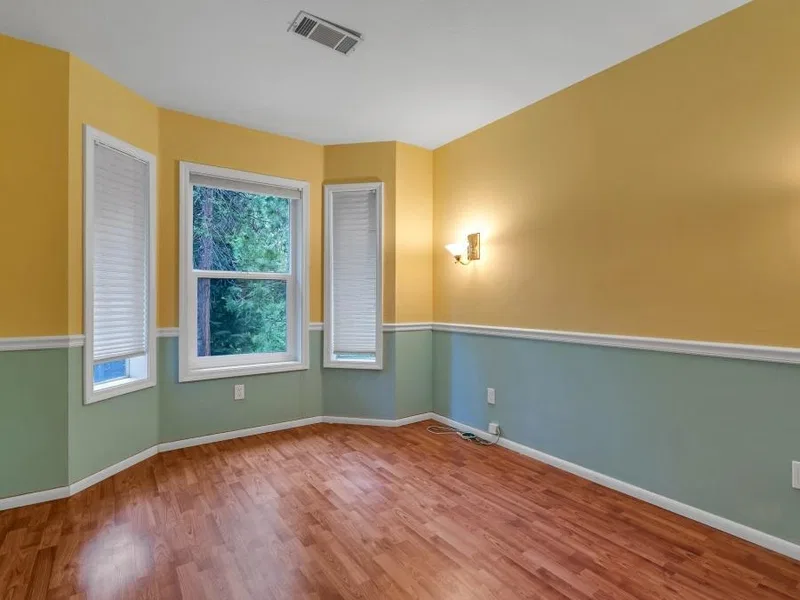
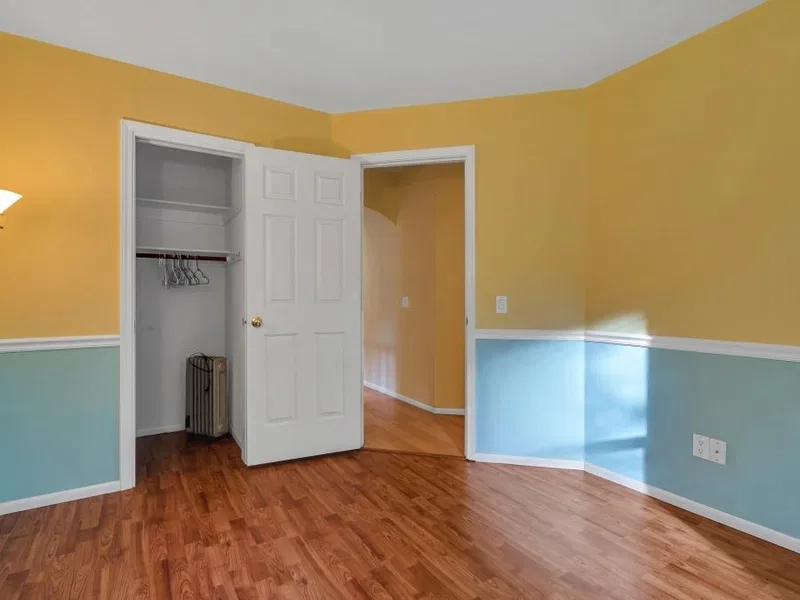
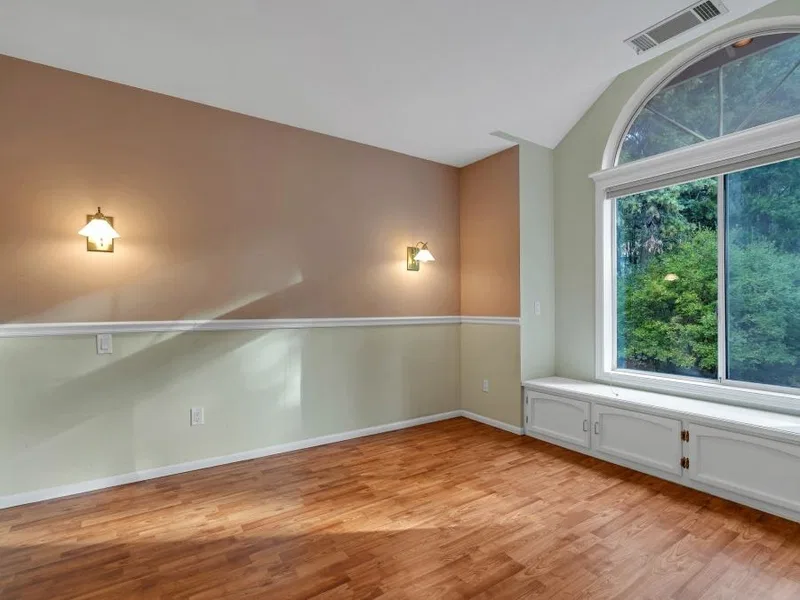
Additional Information
- Main Type
- Residential
- Sub Type
- Single Family
- Area
- Mt Shasta
- Subdivision
- Cena Addition
- Style
- Classic
- Stories
- Two
- Year Built Details
- 31 - 50 yrs
- Basement / Foundation
- Slab
- Construction Materials
- Wood
- Roof
- Composition
- Window Features
- Double Pane, Vinyl Clad
- Flooring
- Carpet, Laminate, Stone/Slate, Tile, Wood
- Heating
- Electric Baseboard, F/A Oil, Hydronics, Wood Stove
- Cooling
- Central Air, Heat Pump
- Appliances
- Cook Top, Dishwasher
- Interior Features
- Built-In Desk, On Demand Hot Water, Pantry, Skylight, Vaulted Ceilings, Walk-in Closet
- Kitchen Features
- Granite Counter Tops, Kitchen Island, Tile Counter Tops
- Bath Features
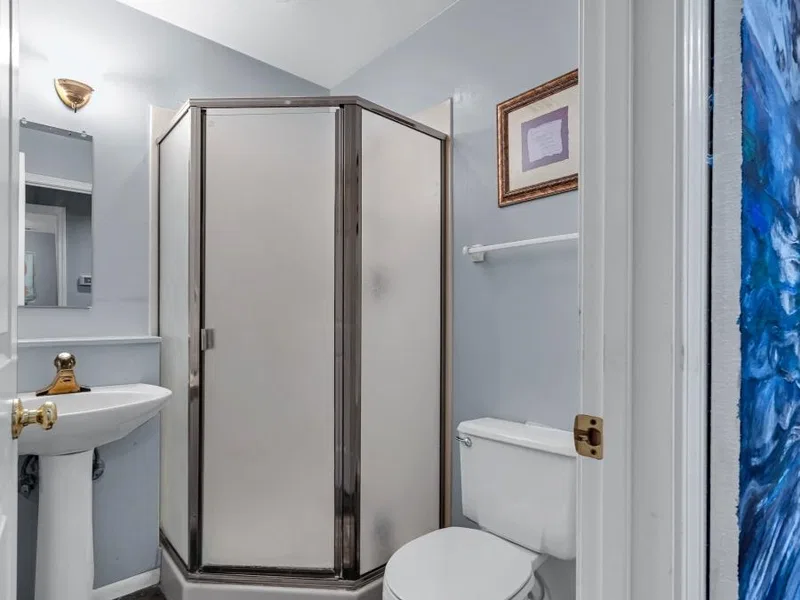
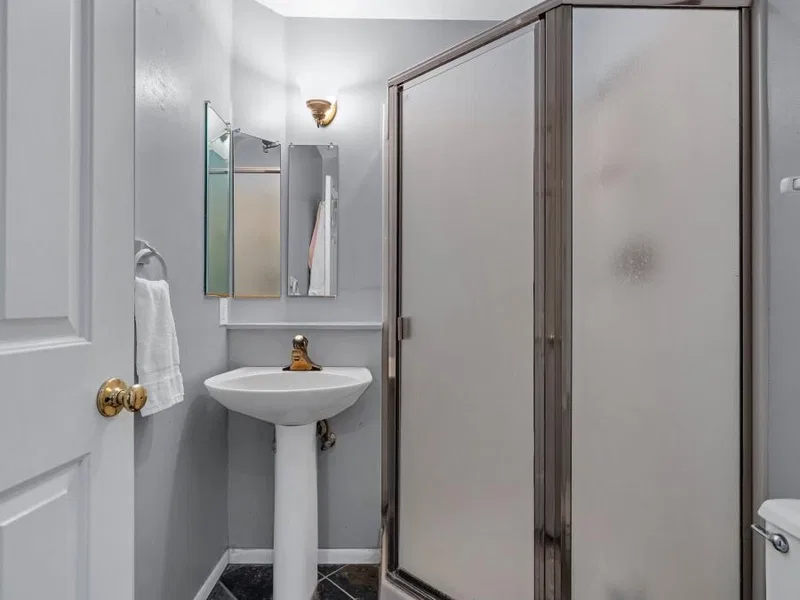
- Double Sink, Jet Tub, Shower Enclosure, Tile Counters, Tile Floors, Tub/Shower Enclosure
- Laundry Features
- On-Site
- Exterior Features
- Deck, Landscaping, Garden Area, Pond, Trees
- Driveway
- Blacktop
- Lot Features
- Gentle
- View
- Other, Trees
- Water Source
- City
- Sewer
- Has Septic
- Road Surface Type
- Paved
- Possession
- COE
The information provided in these real estate listings has been assembled from various sources of varying degrees of reliability. Any information that is critical to your buying decision should be independently verified. All dimensions are approximate. 2026 Siskiyou Multiple Listing Service.
Data last updated October 28, 2026.