
1127 Discovery St, Yreka, CA
Active$679,000
Listing courtesy of Julie Lemos, Siskiyou Realty Group
- Bedrooms
- 3
- Bathrooms
- 2.5
- Interior
- 3,001 sq ft
- Lot
- 0.34 acres
- Type
- Home
- Year built
- 2008
- MLS #
- 20251314
- Listed
- December 15, 2025
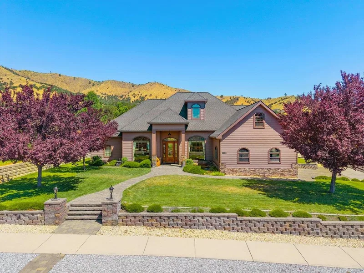
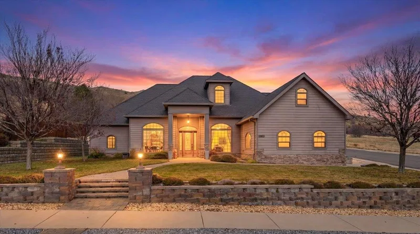
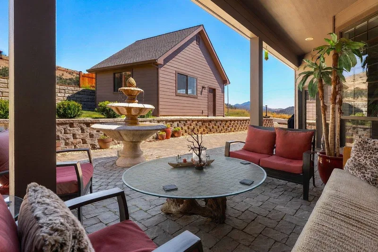
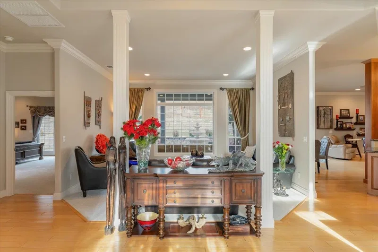
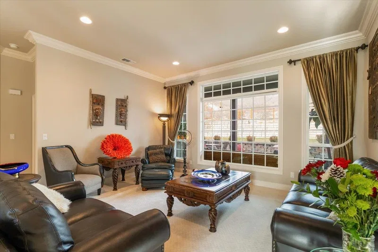
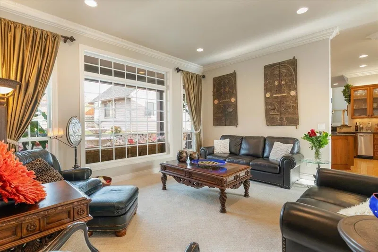
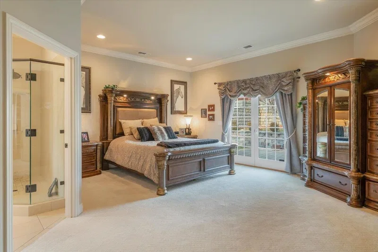
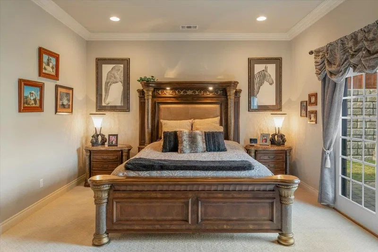
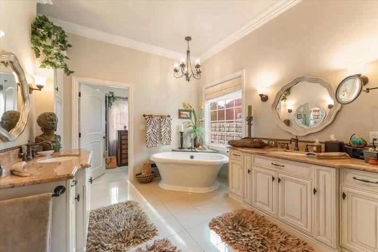
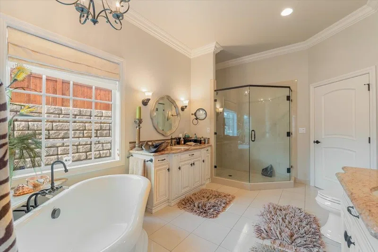
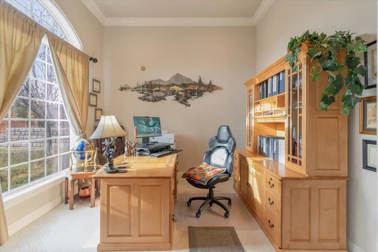
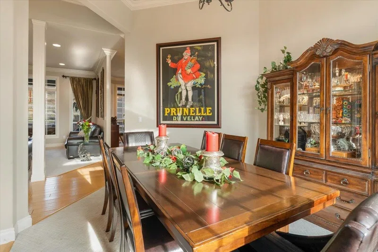
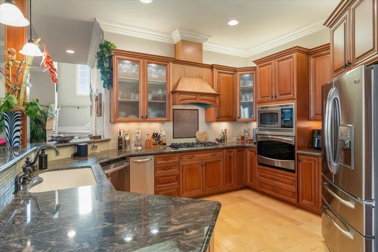
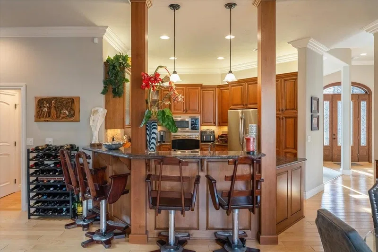
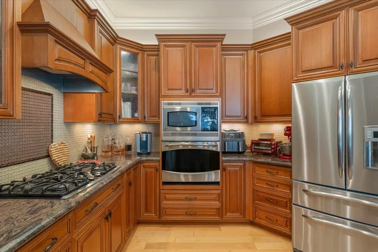
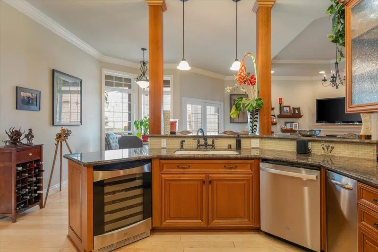
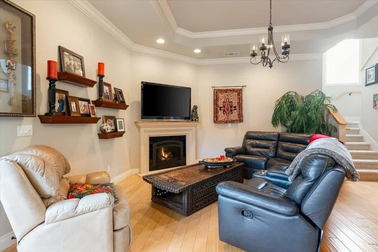
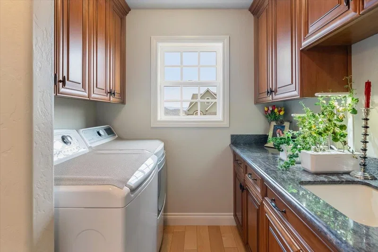
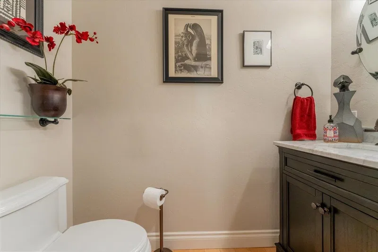
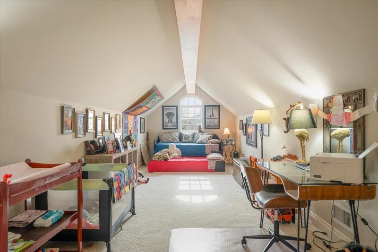
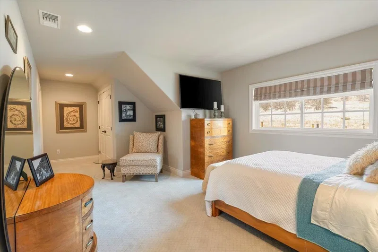
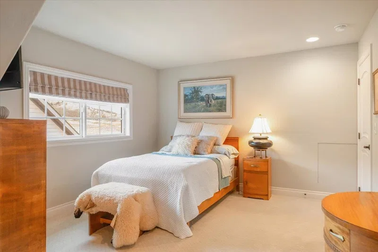
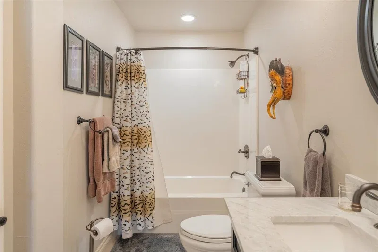
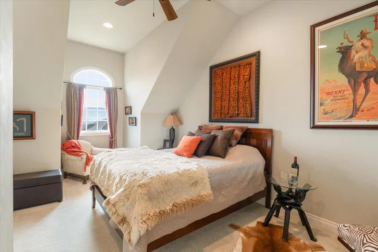
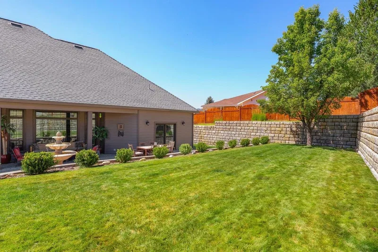
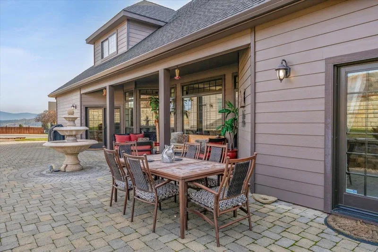
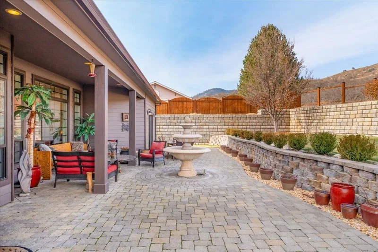
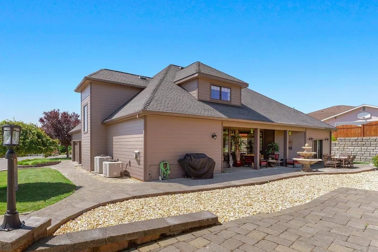
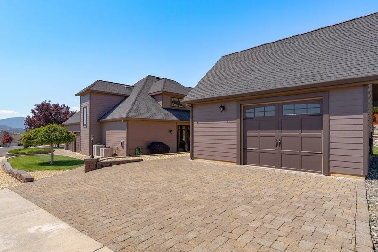
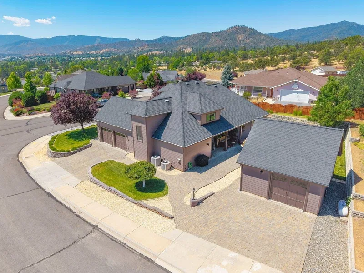
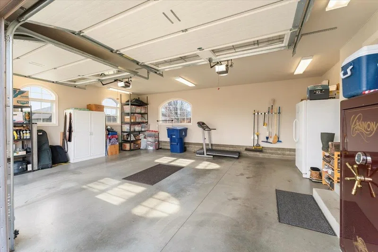
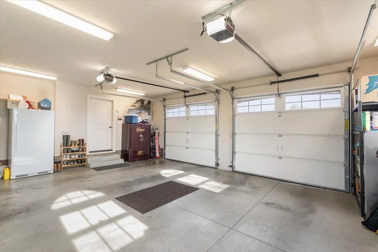
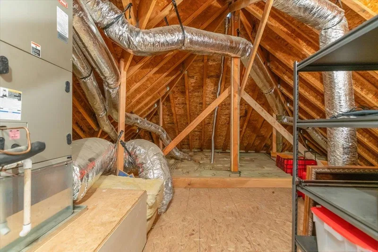
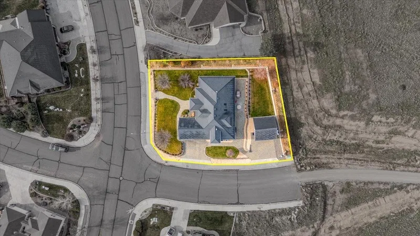
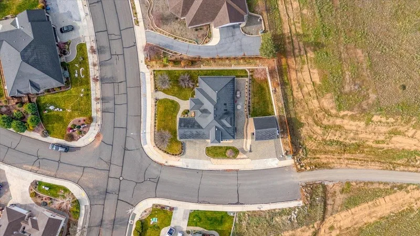
Experience Elegant luxury in Yreka, CA. Constructed in 2008, this custom home is sure to impress with 3-bedroom + Office AND a Bonus room, 2.5-bath, on a corner lot- this home exemplifies superior craftsmanship! A private office & formal dining room border the entry, creating an elegant introduction to 3000+ living sq ft, a grand 12-foot entry way, rock fountain, vaulted ceilings, crown molding, transom windows, engineered hardwood flooring, and plush carpeted living spaces. The luxury chef’s kitchen boasts granite countertops, maple cabinetry, gas cooktop, premium appliances with dual pantries & flows to a chandeliered breakfast nook & gathering room with fireplace. The formal living room overlooks a designed paver patio, manicured lawn & water feature. The main-level primary suite offers TWO walk-in closets, a spa-inspired bath with radiant heated floors, dual vanities, soaking tub & private patio access. Additional amenities include dual zoned HVAC, laundry with granite workspace, upstairs bedrooms, bonus room, attached two-car garage & detached garage/workshop. BRAND NEW EXTERIOR PAINT boosting curb appeal for years to come! Call for your private tour TODAY!
Contact Agent
More photos
Additional Information
- Main Type
- Residential
- Sub Type
- Single Family
- Area
- Yreka
- Subdivision
- Northview Estates
- Style
- Contemporary
- Stories
- Two
- Year Built Details
- 11 - 20 yrs
- Basement / Foundation
- Perimeter
- Construction Materials
- Cement Board
- Roof
- Composition
- Window Features
- Double Pane, Low E
- Flooring
- Carpet, Tile, Wood
- Heating
- HP Electric
- Cooling
- Heat Pump
- Appliances
- Dishwasher, Oven-Electric, Range-Propane, Refrigerator, Trash Compactor
- Interior Features
- Built-In Hutch, Bull Nose Corners, French Doors, On Demand Hot Water, Pantry, Security System, Vaulted Ceilings, Walk-in Closet
- Kitchen Features
- Custom Cabinets, Granite Counter Tops, Undermount Sink
- Bath Features
- Double Sink, Shower Enclosure, Tile Floors
- Laundry Features
- Utility Room
- Exterior Features
- Landscaping, Lawn, Patio, Workshop, Sprinkler
- Driveway
- Concrete
- Lot Features
- Gentle
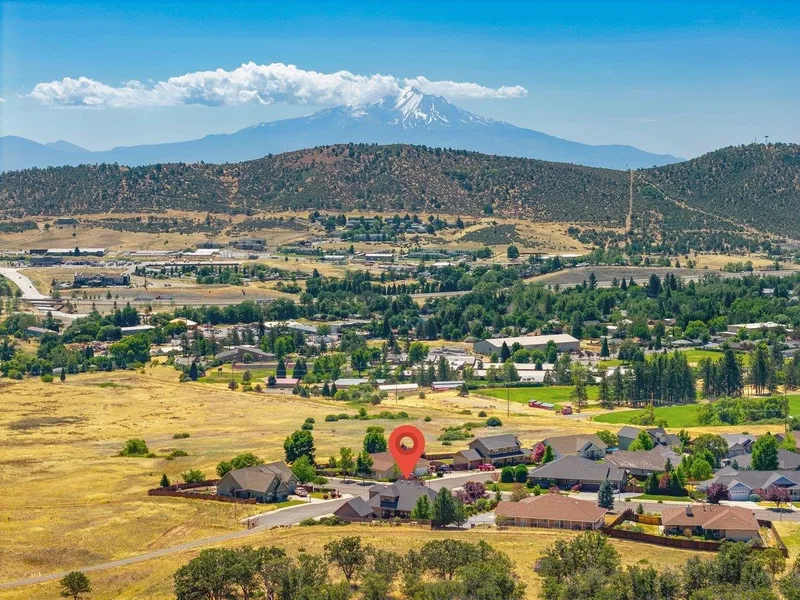
- View
- Hills, Town
- Water Source
- City
- Sewer
- Sewer
- Utilities
- Cell Service, High Speed Internet, Propane
- Road Surface Type
- Paved
- Possession
- COE
The information provided in these real estate listings has been assembled from various sources of varying degrees of reliability. Any information that is critical to your buying decision should be independently verified. All dimensions are approximate. 2026 Siskiyou Multiple Listing Service.
Data last updated October 28, 2026.