
16726 Rossburg Pl, Weed, CA
Active$365,000
Listing courtesy of Scott Lassen, Jefferson State Realty
- Bedrooms
- 3
- Bathrooms
- 2
- Interior
- 1,826 sq ft
- Lot
- 0.24 acres
- Type
- Home
- Year built
- 2004
- MLS #
- 20261301
- Listed
- November 8, 2026
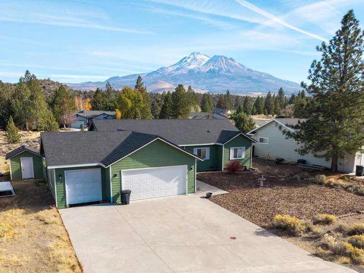
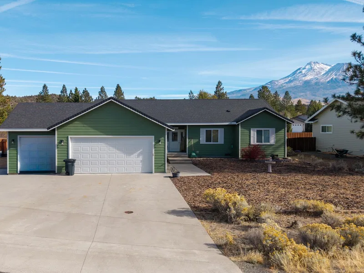
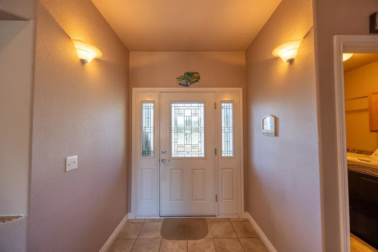
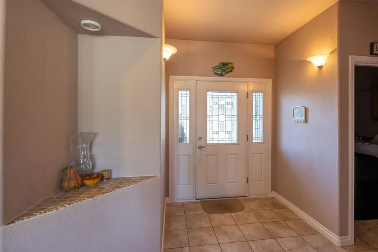
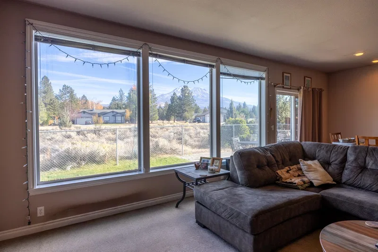
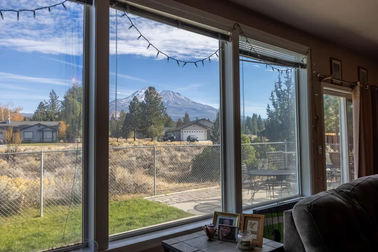
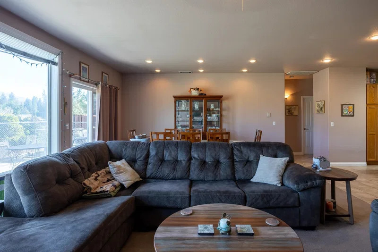
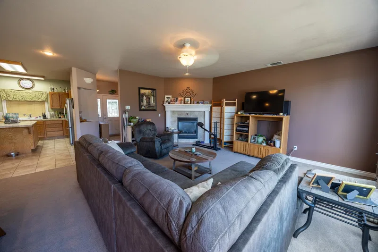
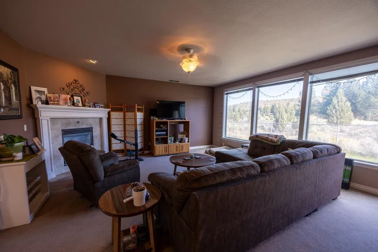
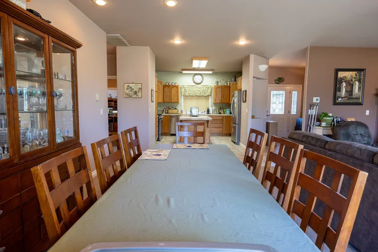
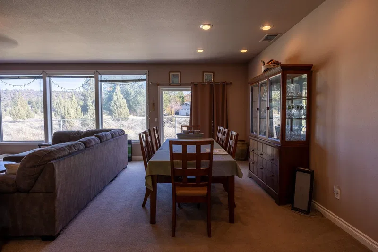
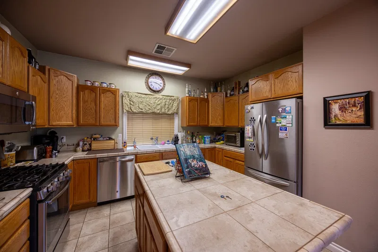
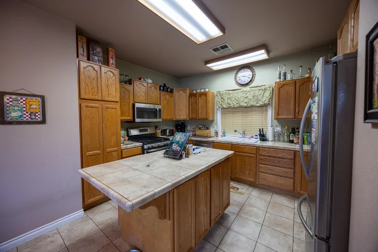
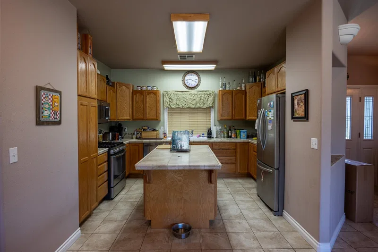
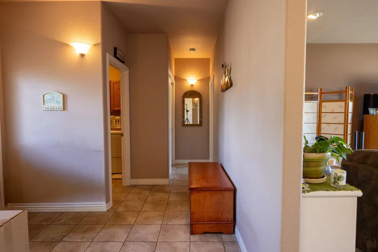
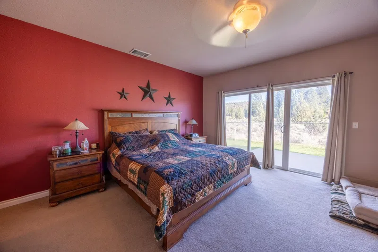
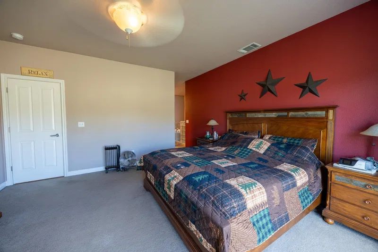
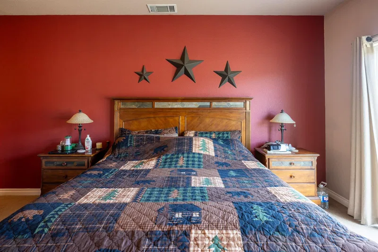
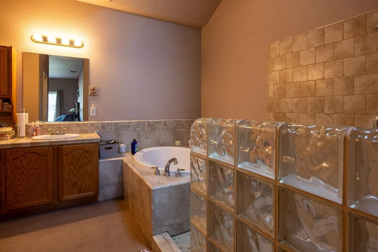
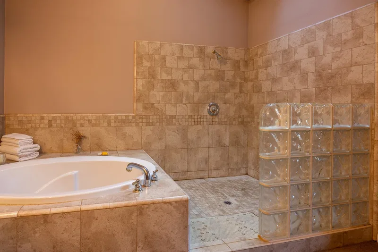
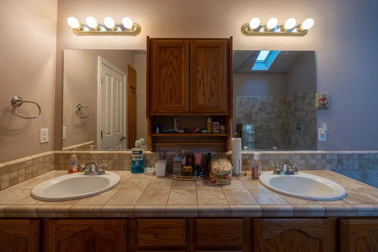
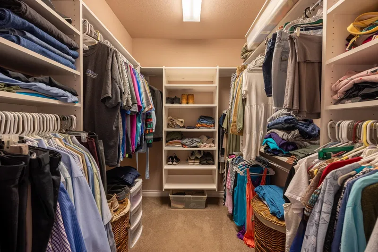
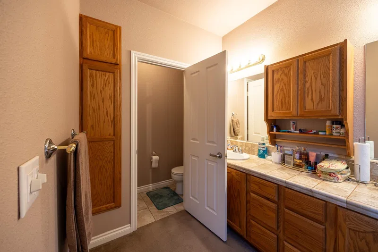
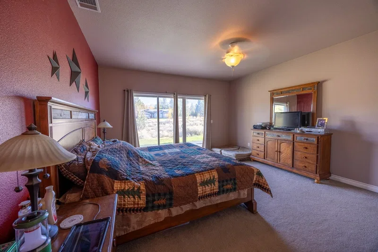
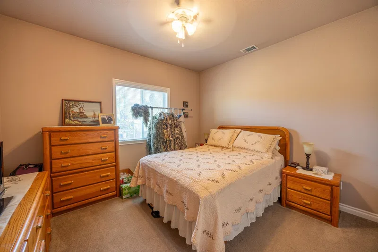
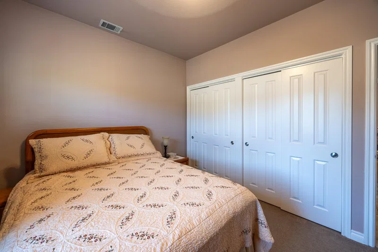
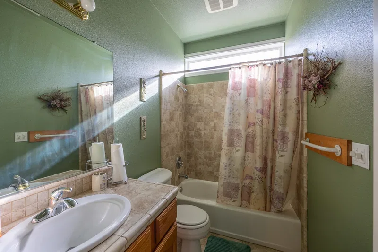
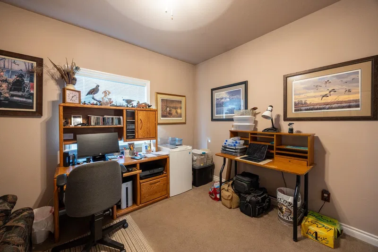
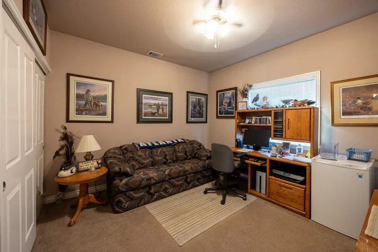
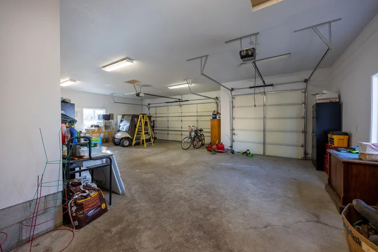
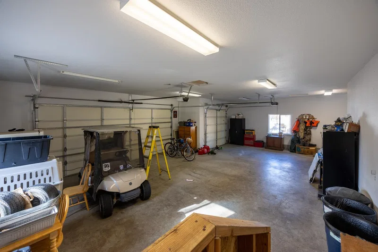
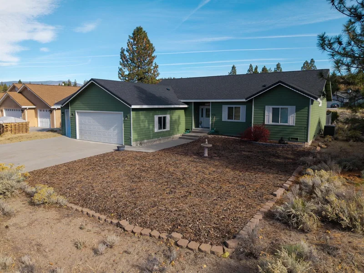
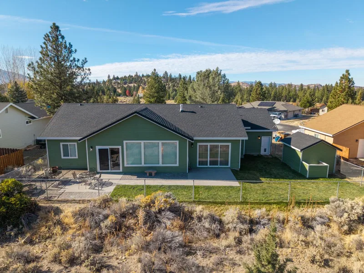
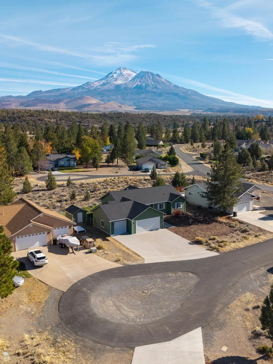
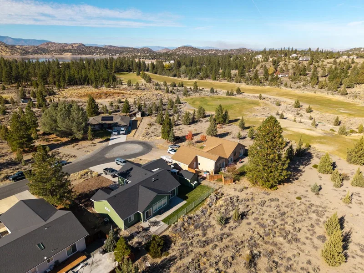
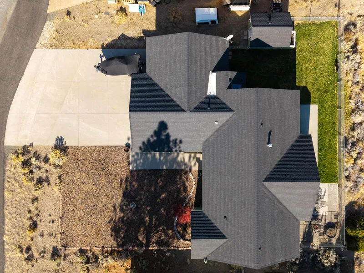
Trade car keys for a golf cart and make every day feel like a getaway! This beautifully maintained Lake Shastina home pairs Mt Shasta views with access trails to the Scottish Links at Lake Shastina Golf Resort. Cruise to the clubhouse and Putters Sunset Bar and Grill, then come home to comfort on a quiet cul-de-sac. Inside, 1,826 sq ft offers 3 bedrooms, 2 bathrooms and an open, split floor plan designed for easy living. Large windows frame Mt Shasta from the main living area, while a gas fireplace adds cozy ambiance at the flip of a switch. The kitchen’s gas range is ready for favorite meals after a day on the course. Retreat to a spacious primary suite with an oversized bathroom, soaking tub with tile surround, double vanity and a generous walk-in closet. Two bedrooms and a guest bath sit across the home for added privacy. Recent improvements include a new roof, exterior paint and HVAC system. Enjoy lake access, scenic walks and bike rides, with Mt Shasta City to the south and Yreka to the north. From morning tee times to sunset dinners at the clubhouse, this is your chance to embrace the Lake Shastina lifestyle. Bring your clubs, park your car and settle into your next chapter!
Contact Agent
More photos
Additional Information
- Main Type
- Residential
- Sub Type
- Single Family
- Area
- Lake Shastina
- Subdivision
- Lake Shastina
- Style
- Craftsman Style
- Stories
- One
- Year Built Details
- 21 - 30 yrs
- Basement / Foundation
- Perimeter
- Construction Materials
- Cement Board
- Roof
- Composition
- Window Features
- Double Pane, Vinyl Clad
- Flooring
- Carpet, Tile
- Heating
- F/A Electric, HP Electric, Liquid Fuel Stove
- Cooling
- Central Air, Heat Pump
- Appliances
- Dishwasher, Garbage Disposal, Microwave, Range-Propane, Refrigerator, Dryer-Electric
- Interior Features
- Bull Nose Corners, Pantry, Vaulted Ceilings, Walk-in Closet
- Kitchen Features
- Kitchen Island, Tile Counter Tops
- Bath Features
- Double Sink, Shower Enclosure, Tile Counters, Tile Enclosure, Tub/Shower Enclosure
- Laundry Features
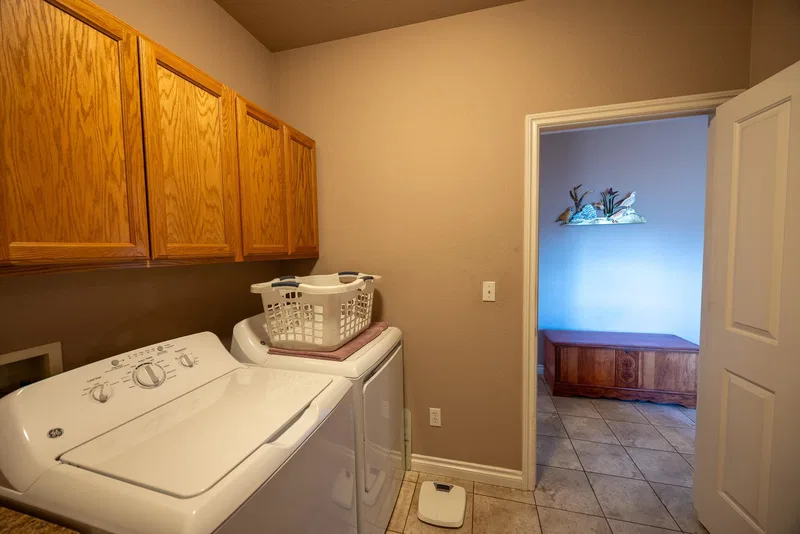
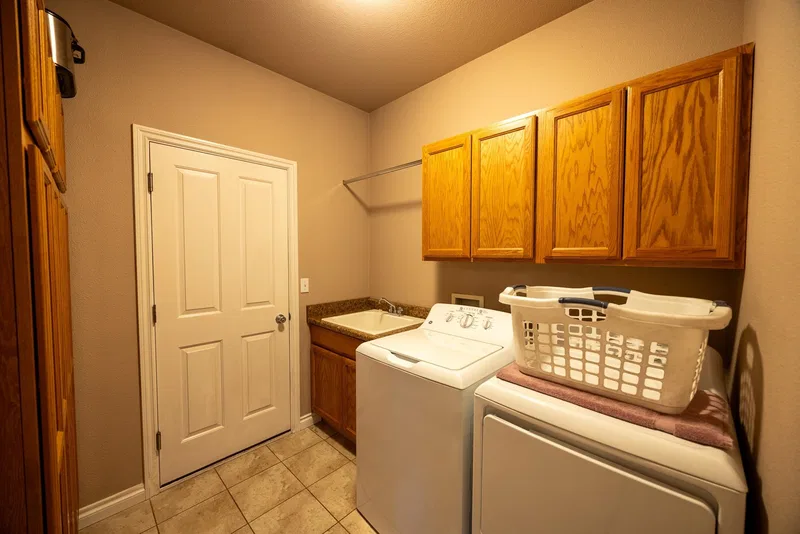
- Utility Room
- Exterior Features
- Landscaping, Lawn, Patio, Shed, Sprinkler
- Driveway
- Concrete
- Lot Features
- Flat
- View
- Mt Shasta, Town
- Water Source
- Community
- Sewer
- Sewer
- Utilities
- Cable, Cell Service, DSL, Electricity, High Speed Internet, Propane, Satelite
- Road Surface Type
- Paved
- Possession
- After Closing
The information provided in these real estate listings has been assembled from various sources of varying degrees of reliability. Any information that is critical to your buying decision should be independently verified. All dimensions are approximate. 2026 Siskiyou Multiple Listing Service.
Data last updated November 8, 2026.