
20333 Ager-Beswick Rd, Montague, CA
Pending$429,500
Listing courtesy of Scott Lassen, Jefferson State Realty
- Bedrooms
- 4
- Bathrooms
- 2.5
- Interior
- 2,910 sq ft
- Lot
- 1.4 acres
- Type
- Home
- Year built
- 2007
- MLS #
- 20261025
- Listed
- August 13, 2026
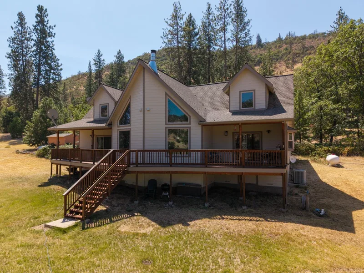
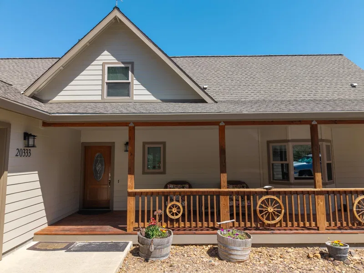
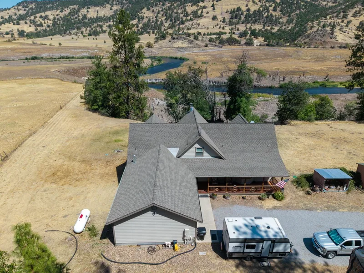
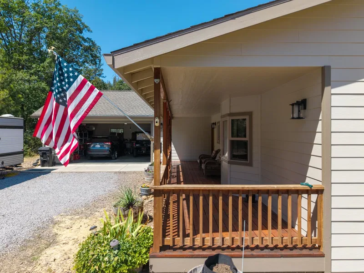
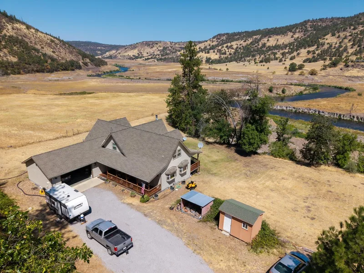
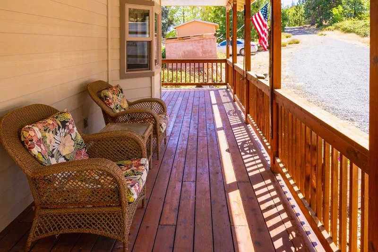
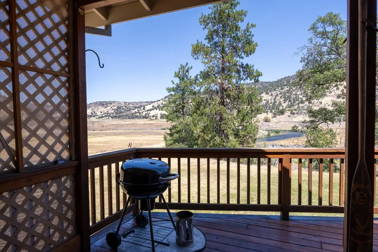
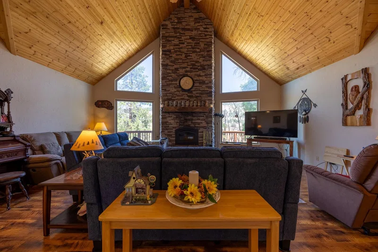
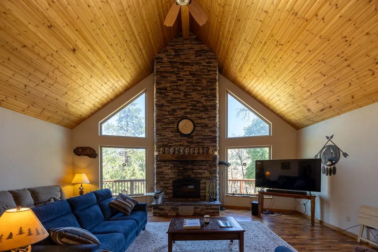
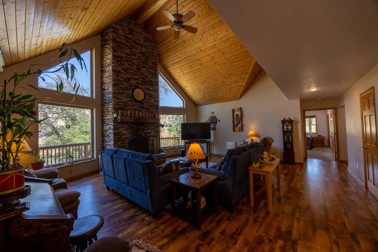
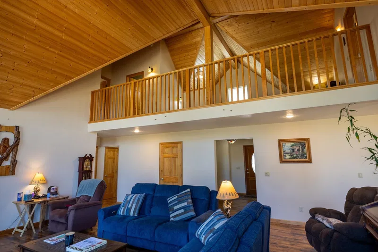
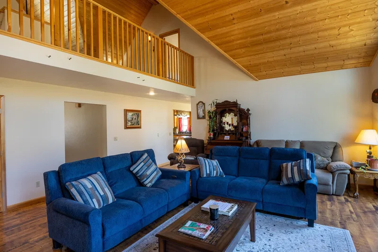
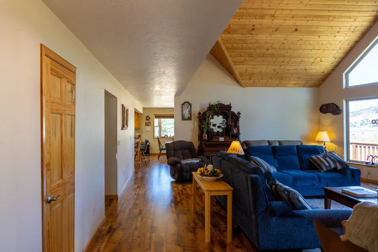
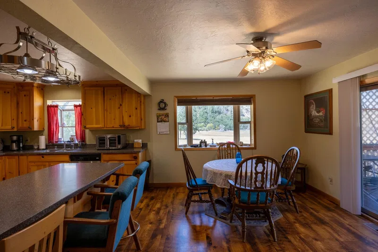
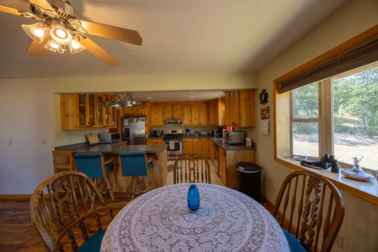
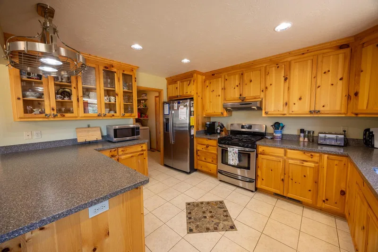
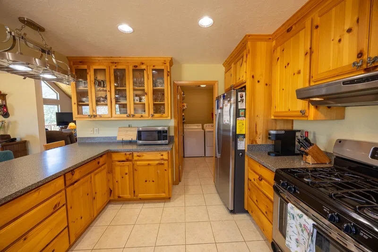
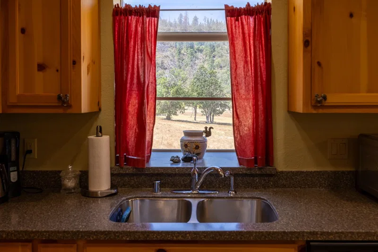
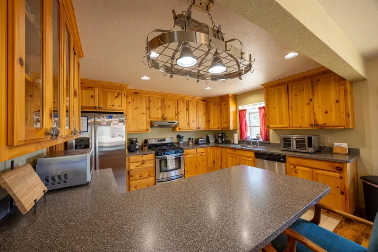
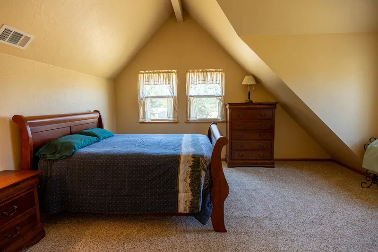
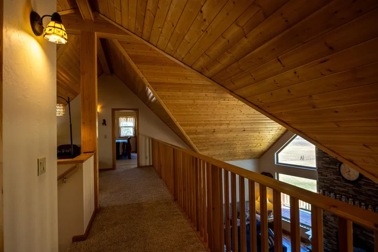
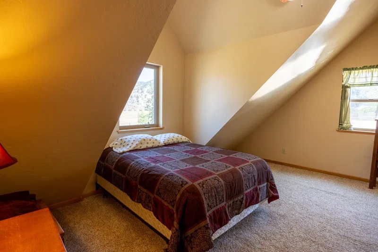
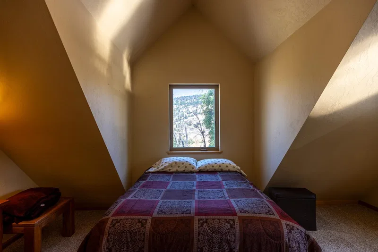
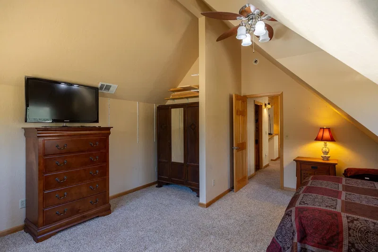
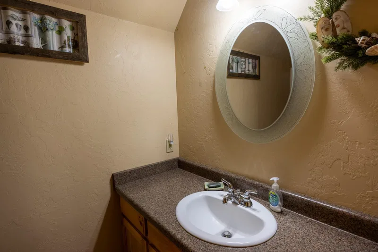
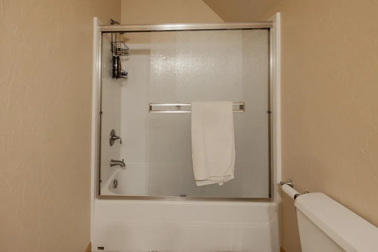
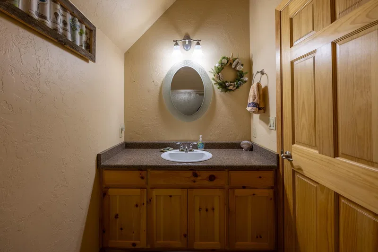
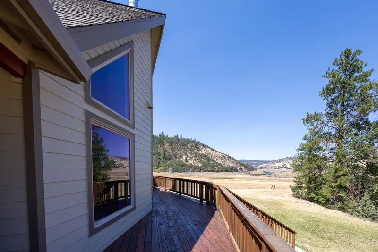
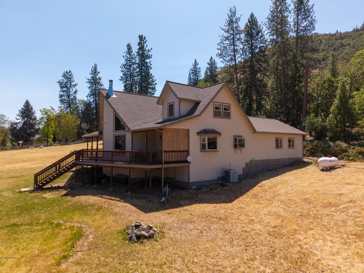
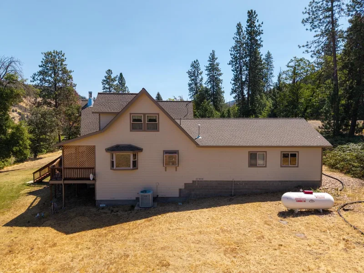
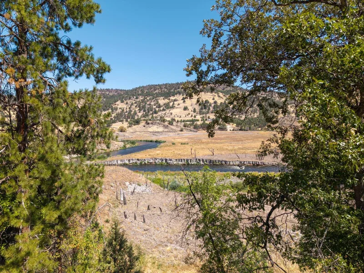
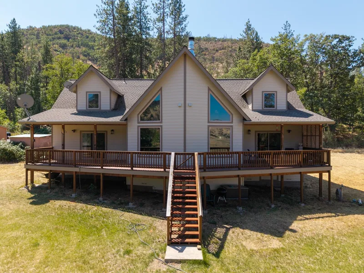
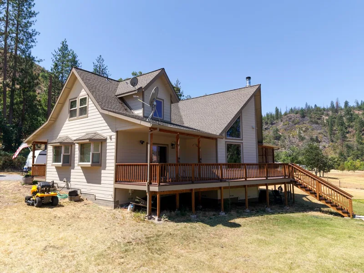
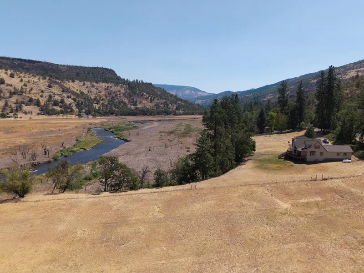
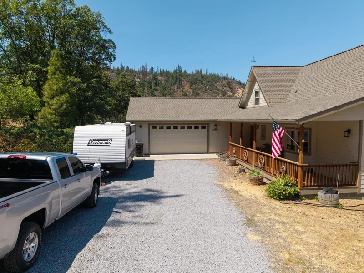
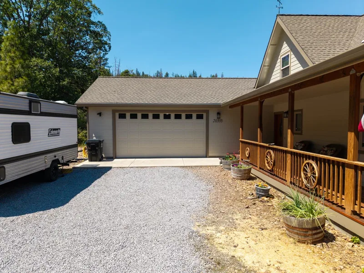
KLAMATH RIVERFRONT-1.40 ACRES-PARTIALLY FURNISHED-NEW UV WATER FILTRATION! Experience riverfront living in this one-of-a-kind Copco home overlooking the Klamath River and surrounding valley, now welcoming salmon again for the first time in more than a century. Fresh exterior paint and exceptional craftsmanship make this property stand out. Built by a local custom home builder in 2007, the home features soaring vaulted ceilings, tongue-and-groove pine, exposed beams, a grand stone fireplace, knotty pine cabinetry and doors, beautiful bay windows, and a warm lodge-inspired design. The spacious floor plan offers 4 bedrooms, including a main-level primary suite for convenient country living. Upstairs you’ll find dramatic vaulted ceilings, 2 bedrooms, a full bath, and a second living area ideal for guests or family. Enjoy rafting, kayaking, fishing, and endless outdoor recreation on the Klamath River. Community center, kitchen and clubhouse amenities are available to residents. Just 30 minutes to Yreka—bring the kayak and fishing pole and make this Northern California river retreat yours With 1.40 acres, there is room to relax, entertain, and soak in the sights and sounds of river!!!
Contact Agent
More photos
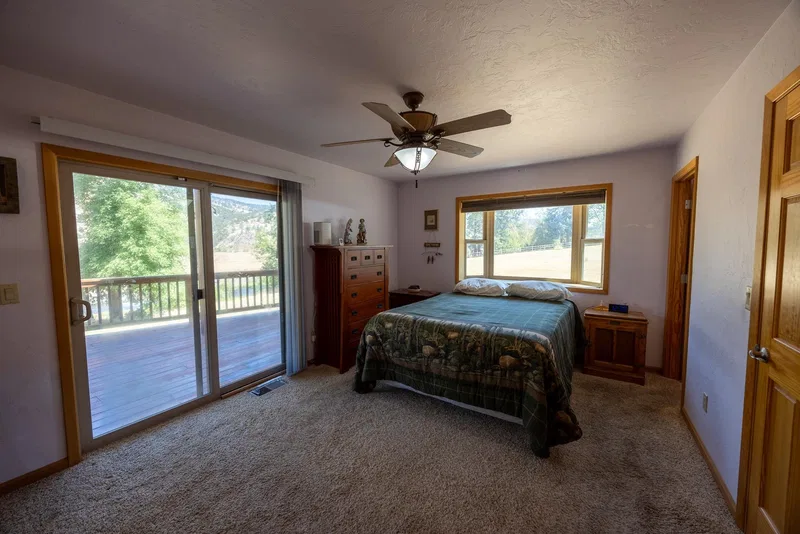
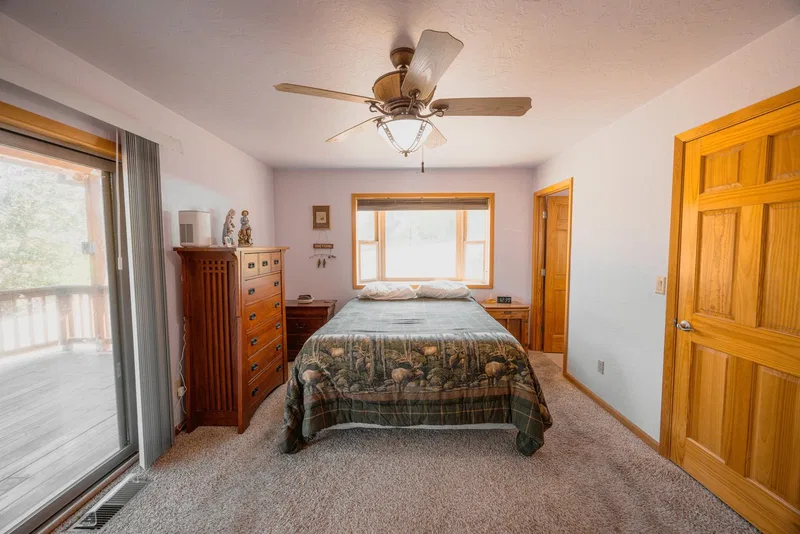
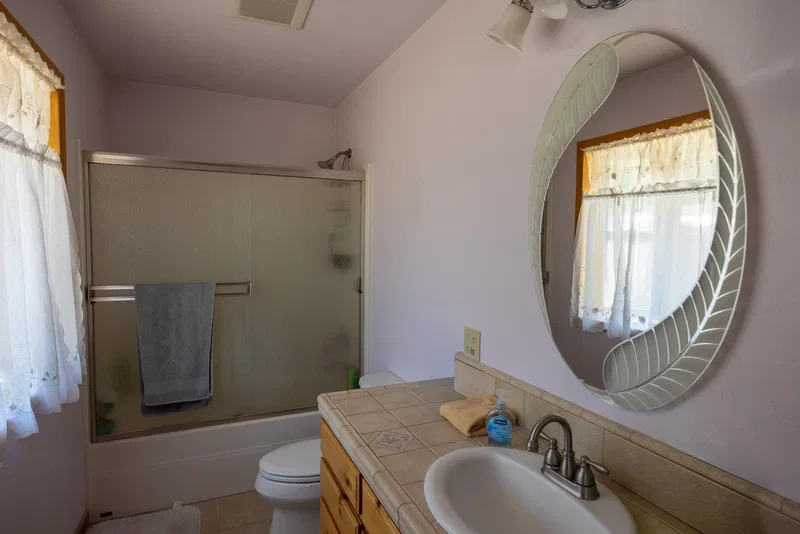
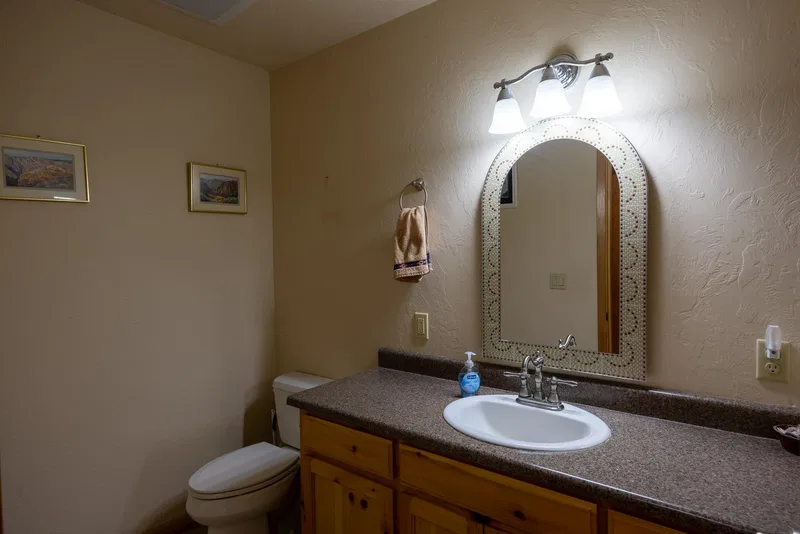
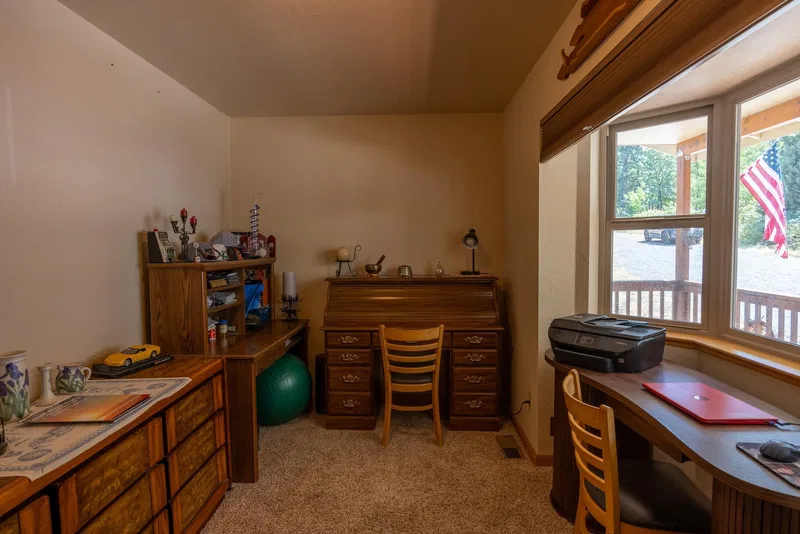
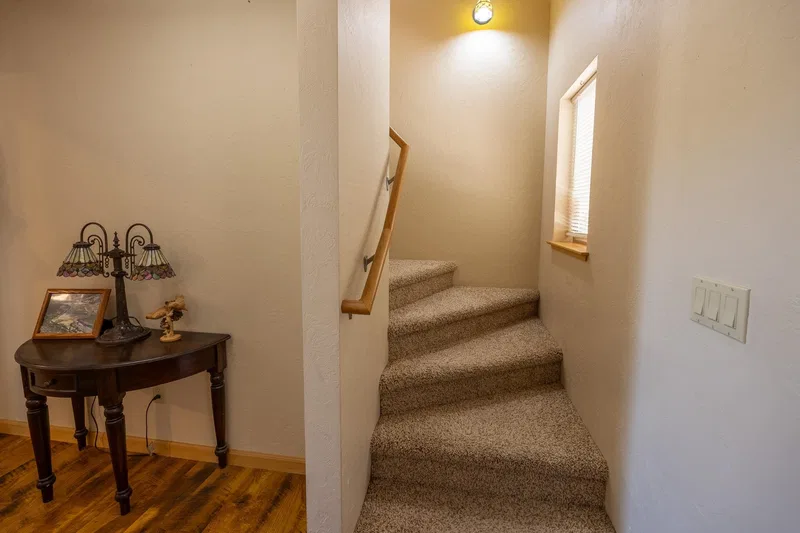
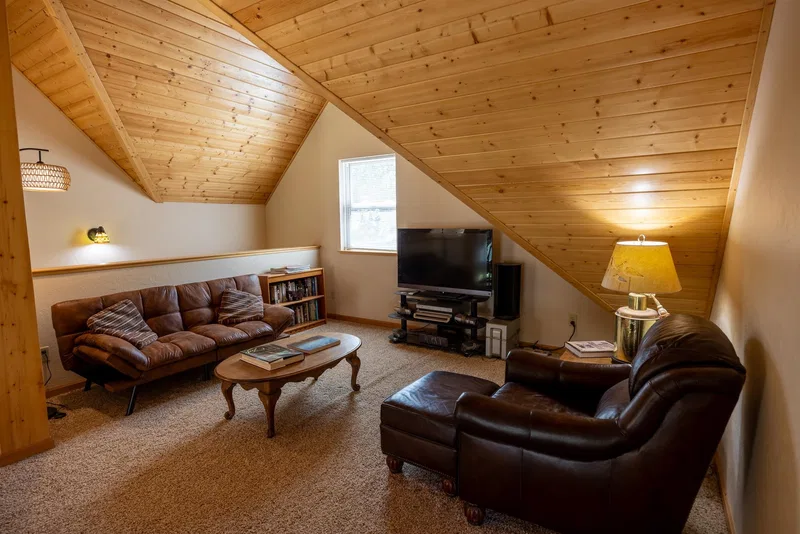
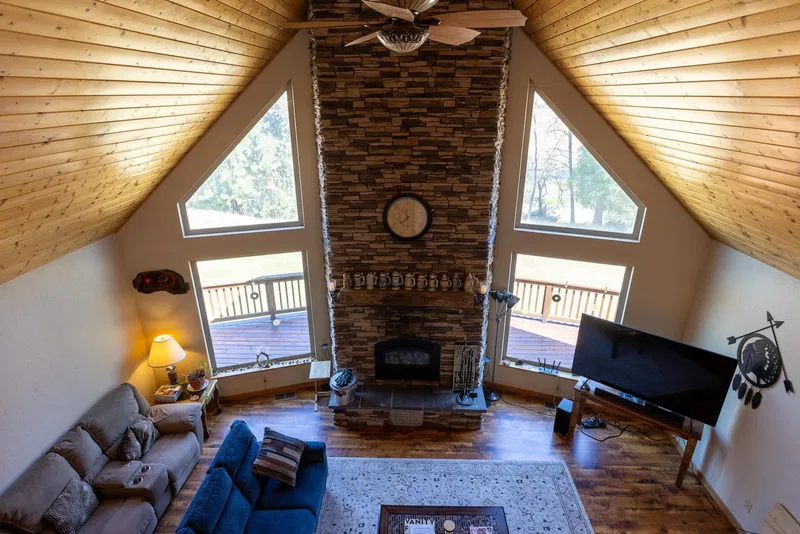
Additional Information
- Main Type
- Residential
- Sub Type
- Single Family
- Area
- Copco Lake
- Subdivision
- Copco Lake
- Style
- Country, Craftsman Style
- Stories
- Two
- Year Built Details
- 21 - 30 yrs
- Basement / Foundation
- Perimeter
- Construction Materials
- Cement Board
- Roof
- Composition
- Window Features
- Bay Windows
- Flooring
- Carpet, Vinyl Plank
- Heating
- F/A Propane, HP Propane, Wood Stove
- Cooling
- Central Air
- Appliances
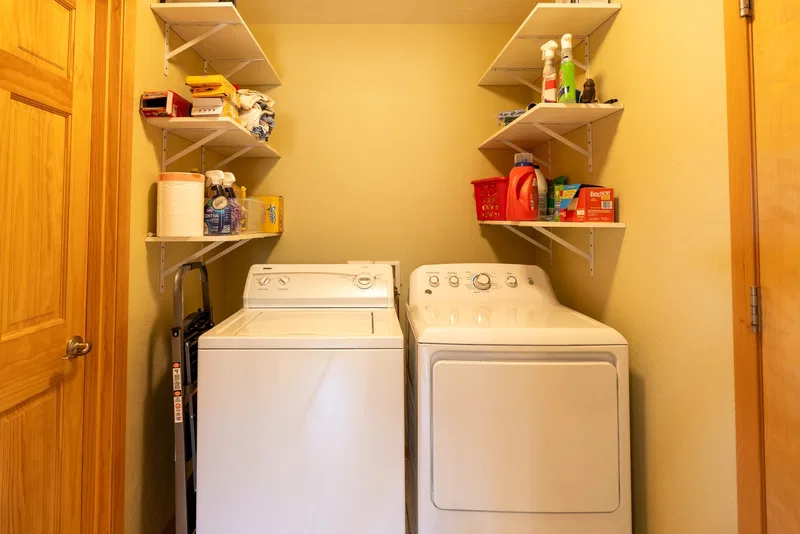
- Dishwasher, Garbage Disposal, Microwave, Range-Propane, Refrigerator, Washer, Dryer-Propane
- Interior Features
- Built-In Hutch, Pantry, Skylight, Vaulted Ceilings, Walk-in Closet
- Kitchen Features
- Custom Cabinets
- Bath Features
- Tile Counters, Tile Floors, Tub/Shower Enclosure
- Laundry Features
- Utility Room
- Exterior Features
- Deck, Lawn, Patio, RV Parking, Shed, Garden Area, Pasture Area, Trees
- Driveway
- Dirt, Gravel
- Lot Features
- Flat, Gentle, Slope, Varies
- View
- River, Valley
- Water Source
- Community
- Sewer
- Has Septic
- Utilities
- Cell Service, Electricity, High Speed Internet, Propane, Satelite
- Road Surface Type
- Paved
- Possession
- After Closing
The information provided in these real estate listings has been assembled from various sources of varying degrees of reliability. Any information that is critical to your buying decision should be independently verified. All dimensions are approximate. 2026 Siskiyou Multiple Listing Service.
Data last updated October 28, 2026.