
300 Pony Trail, Mount Shasta, CA
Active$480,000
Listing courtesy of Scott Lassen, Jefferson State Realty
- Bedrooms
- 3
- Bathrooms
- 2
- Interior
- 1,600 sq ft
- Lot
- 0.65 acres
- Type
- Home
- Year built
- 1973
- MLS #
- 20261069
- Listed
- August 26, 2026
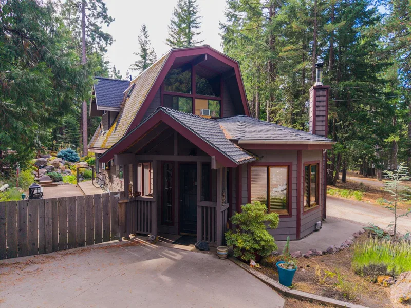
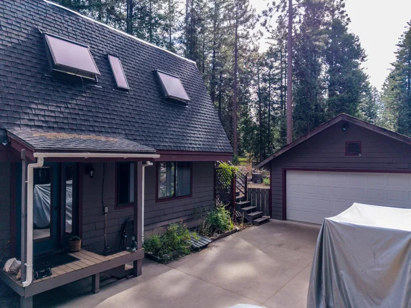
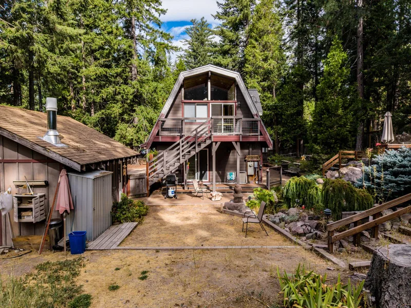
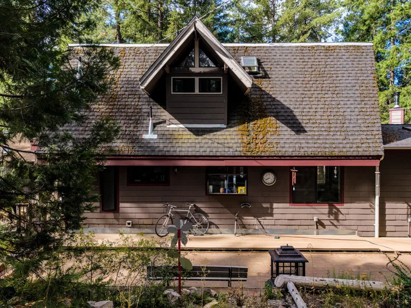
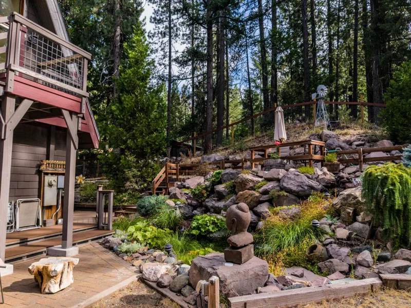
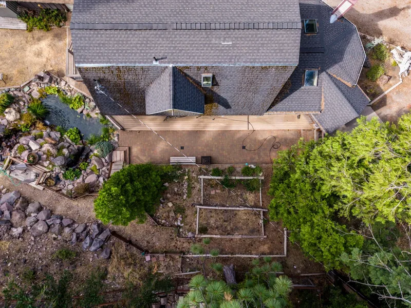
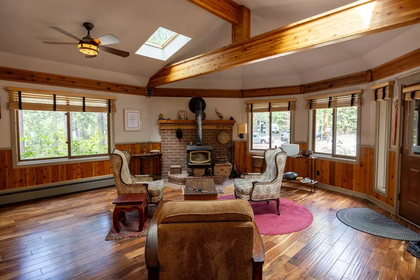
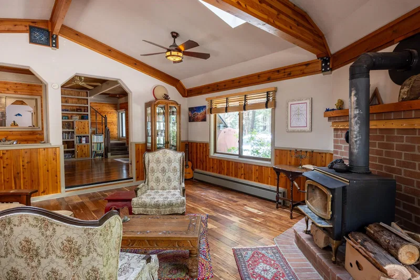
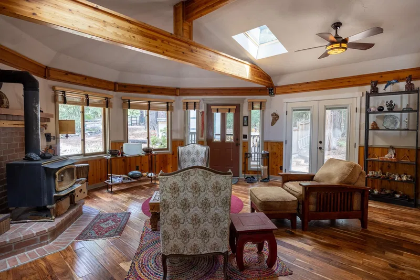
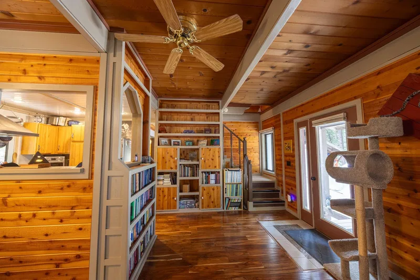
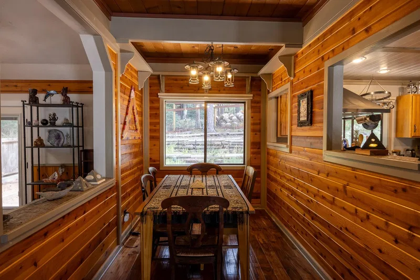
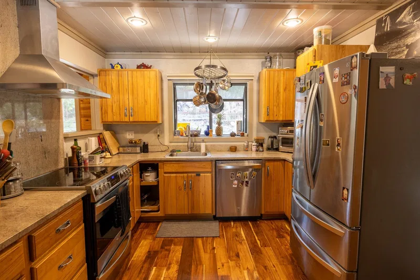
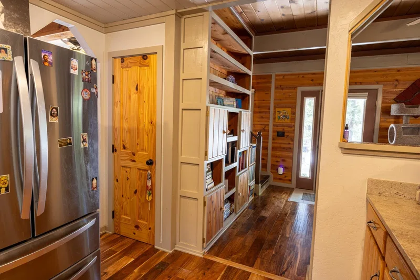
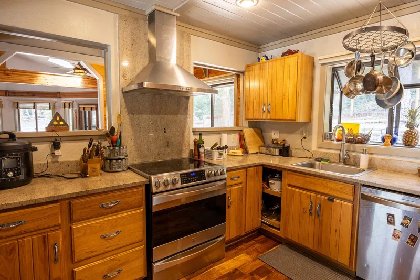
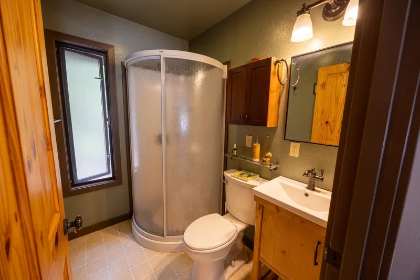
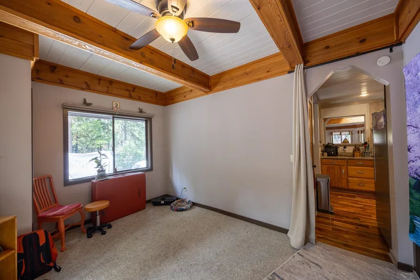
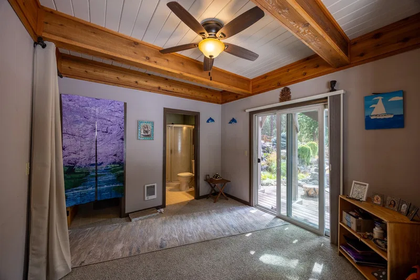
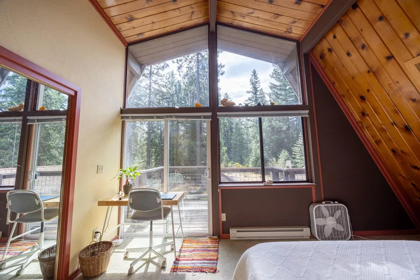
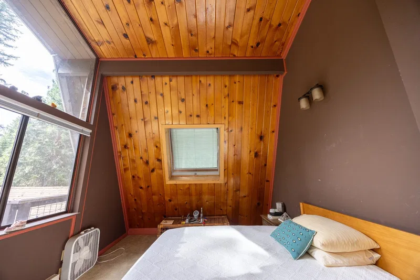
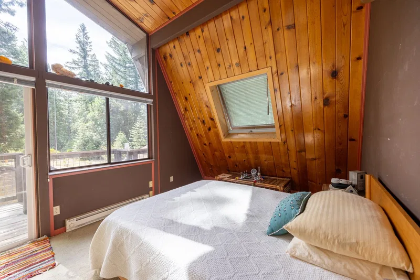
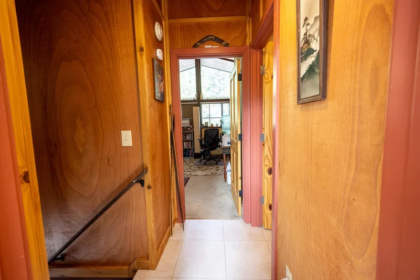
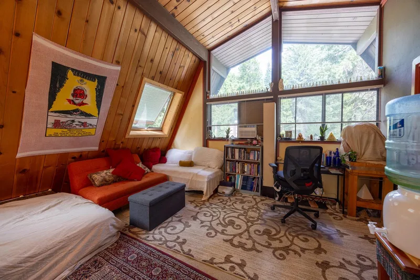
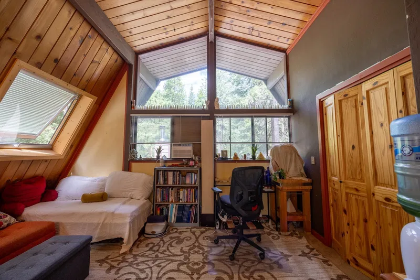
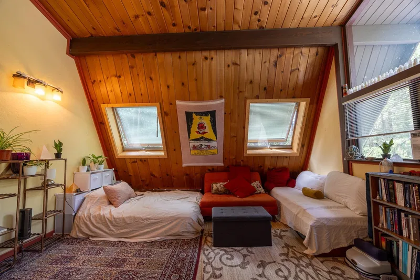
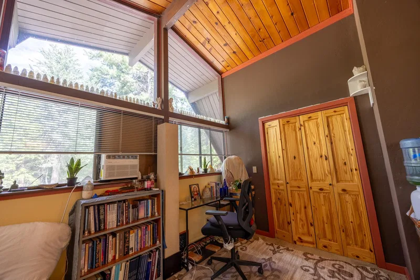
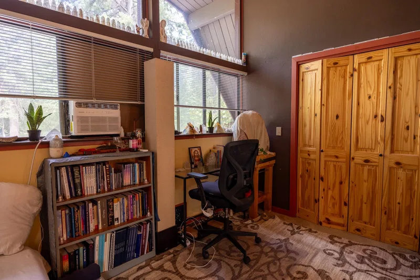
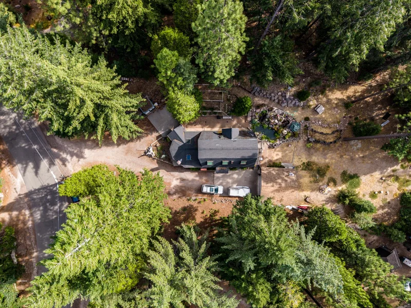
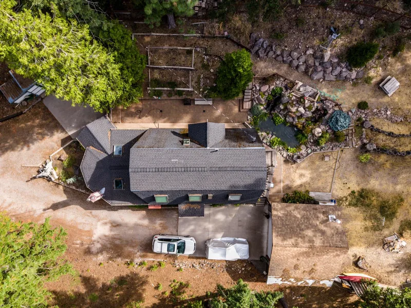
OFFERING 3% SELLER CREDIT! Use for lower rate or price!! Tucked beneath towering pines just off Old Stage, this one-of-a-kind 3-bedroom, 2-bath retreat captures everything buyers dream about in Northern California living. Beautiful Craftsman architecture, exposed beams, vaulted ceilings, real hardwood flooring, built-in bookshelves and a cozy fireplace fill the home with warmth and character rarely found in newer construction. The open kitchen features granite countertops, custom cabinetry and a pantry, while French doors invite you outside to a private waterfall and pond. Open the windows and hear the soothing water feature from nearly every room! The upstairs bedroom offers its own exterior entrance, stairs and deck, creating a private retreat for guests, family or flexible living. Set on .65 peaceful acres with room to expand the outdoor oasis, this property is made for morning coffee, yoga, meditation and evenings under the pines. Walking distance to National Forest for hiking and endless recreation. With custom craftsmanship, a storybook setting and National Forest access nearby, Peaceful, private and unforgettable special properties like this rarely hit the market—don’t wait!
Contact Agent
More photos
Additional Information
- Main Type
- Residential
- Sub Type
- Single Family
- Area
- Mt Shasta
- Subdivision
- Black Butte Village
- Style
- Cabin, Craftsman Style
- Stories
- Two
- Year Built Details
- 31 - 50 yrs
- Basement / Foundation
- Slab
- Construction Materials
- Cement Board
- Roof
- Composition
- Window Features
- Double Pane, Wood Frame
- Flooring
- Carpet, Wood
- Heating
- Electric Baseboard, Wood Stove, Monitor-Oil
- Cooling
- Wall/Window
- Appliances
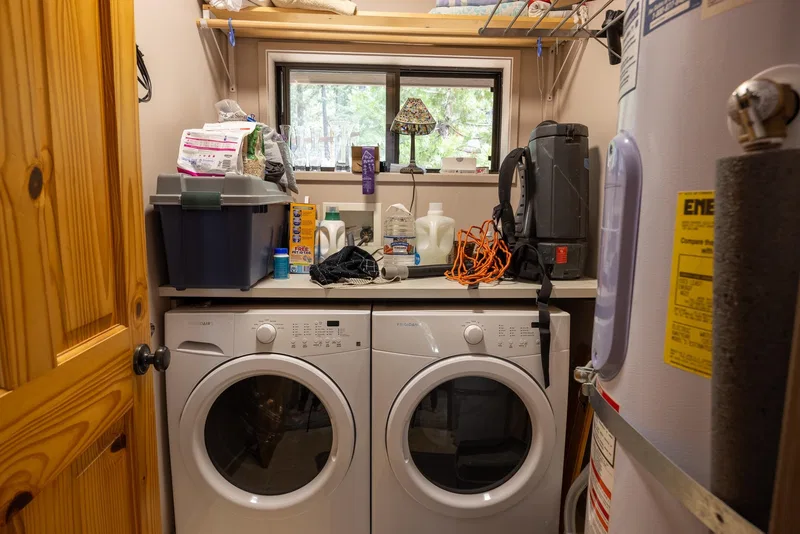
- Dishwasher, Garbage Disposal, Oven-Electric, Refrigerator, Washer, Dryer-Electric, Range-Electric
- Interior Features
- French Doors, Pantry, Skylight, Walk-in Closet
- Kitchen Features
- Custom Cabinets, Granite Counter Tops
- Bath Features
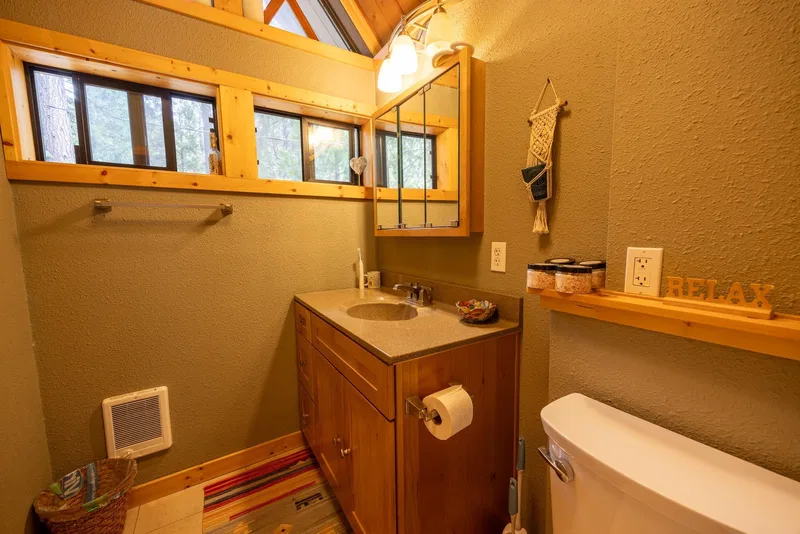
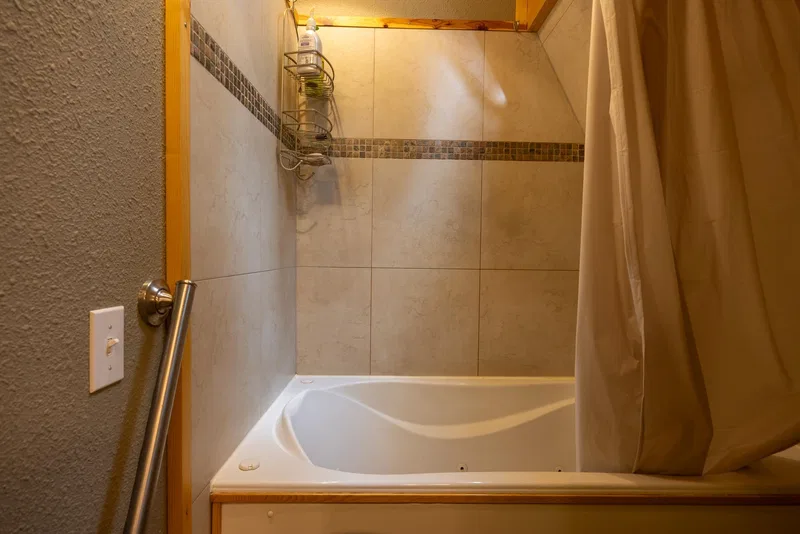
- Shower Enclosure, Tile Counters, Tile Floors
- Laundry Features
- Utility Room
- Exterior Features
- Deck, Landscaping, Patio, RV Parking, Shed, Workshop, Sprinkler, Garden Area, Pond, Trees
- Driveway
- Concrete
- Lot Features
- Gentle, Varies
- View
- Trees
- Water Source
- Community, Has Well
- Sewer
- Has Septic
- Utilities
- Cable, Cell Service, Electricity, Hard Line Phone, High Speed Internet, Kerosene, Propane, Satelite
- Road Surface Type
- Paved
- Possession
- After Closing
The information provided in these real estate listings has been assembled from various sources of varying degrees of reliability. Any information that is critical to your buying decision should be independently verified. All dimensions are approximate. 2026 Siskiyou Multiple Listing Service.
Data last updated October 28, 2026.