
324 Sage St., Dorris, CA
Active$189,000
Listing courtesy of Michelle Williams, Fisher Nicholson Realty, Inc.
- Bedrooms
- 3
- Bathrooms
- 1.5
- Interior
- 1,272 sq ft
- Lot
- 0.45 acres
- Type
- Home
- Year built
- 1969
- MLS #
- 20251031
- Listed
- August 28, 2025
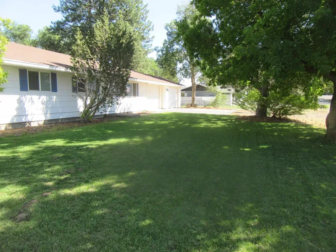
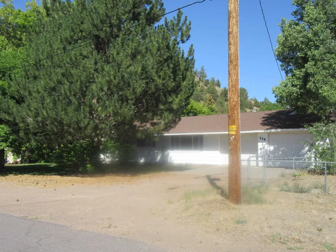
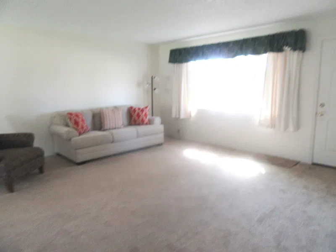
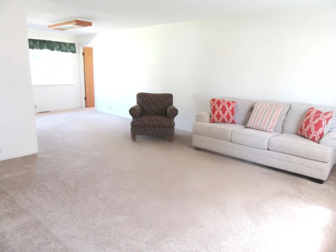
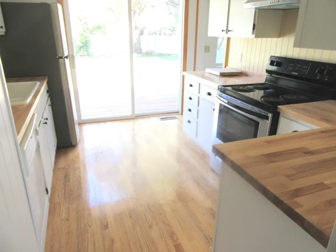
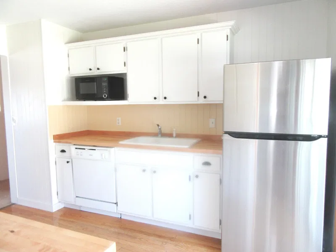
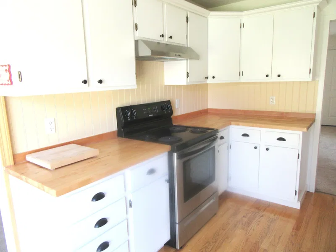
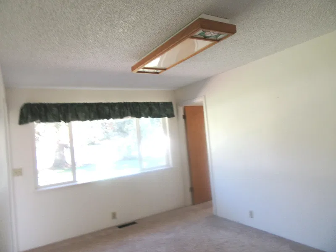
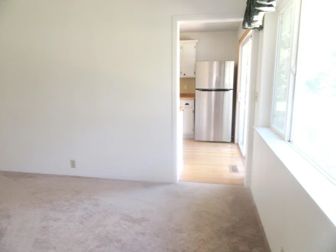
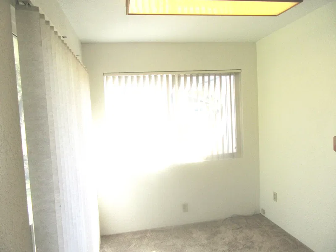
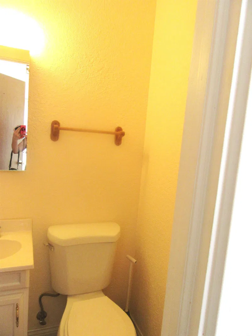
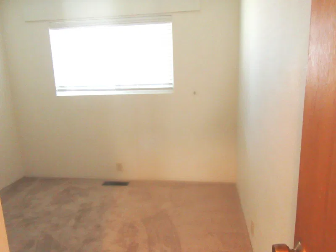
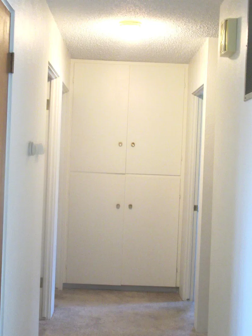
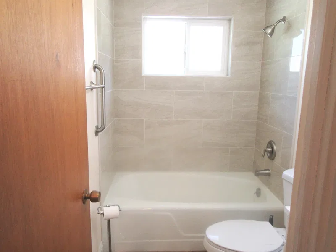
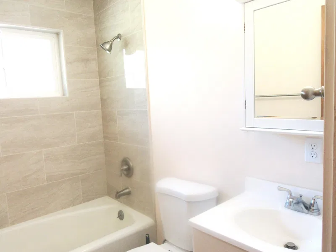
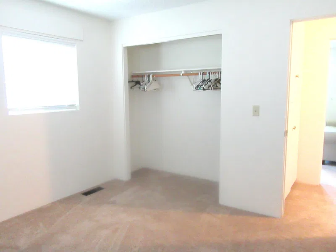
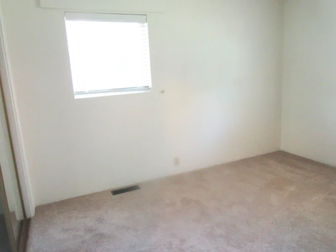
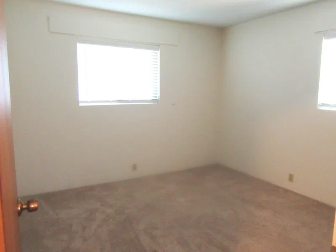
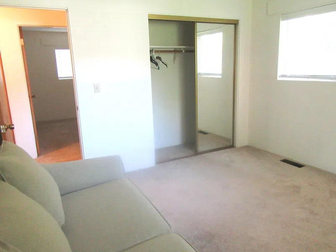
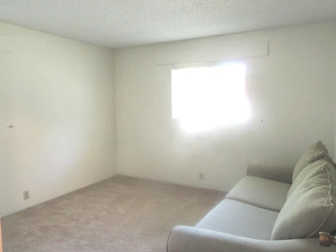
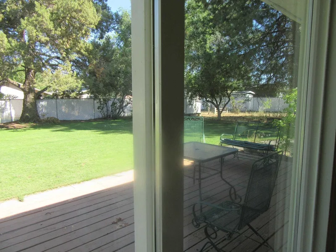
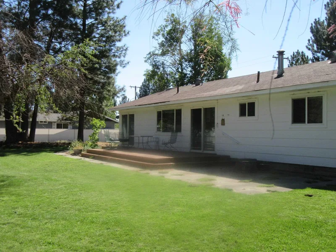
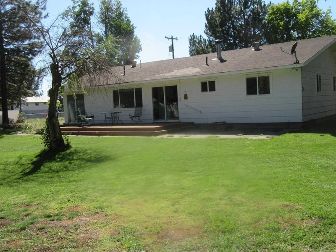
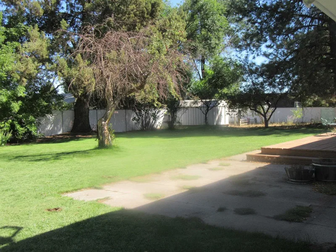
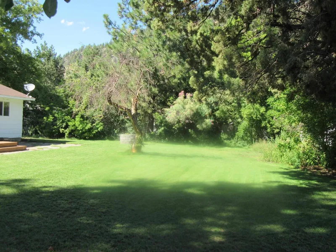
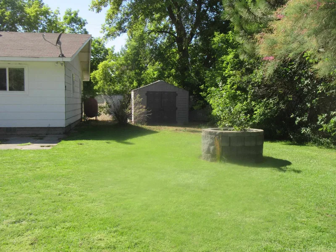
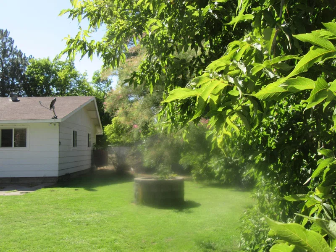
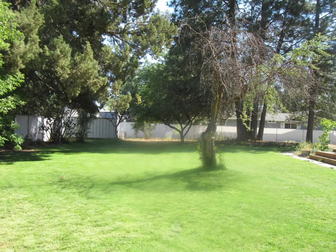
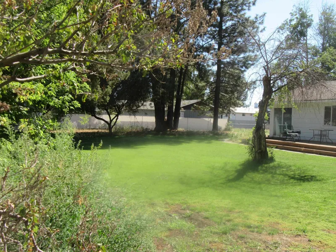
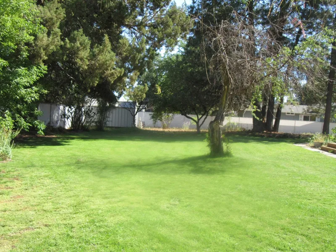
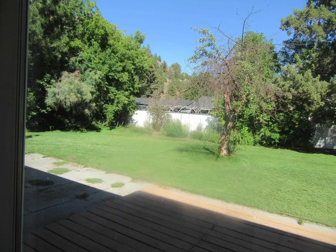
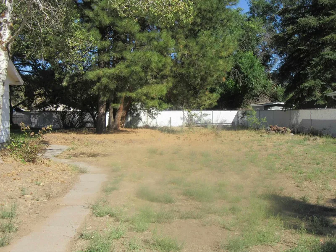
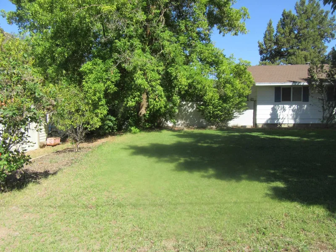
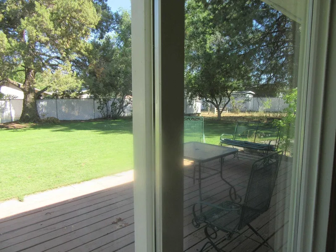
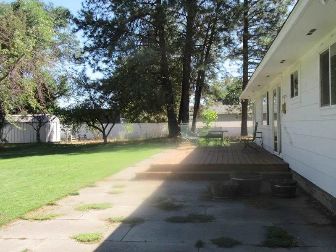
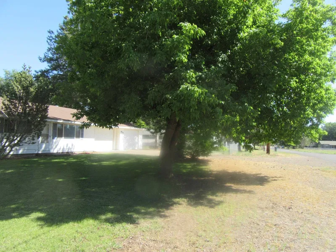
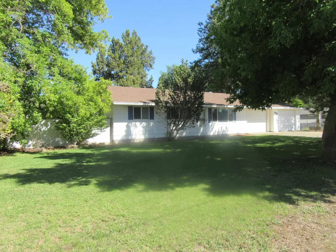
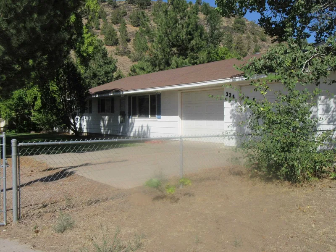
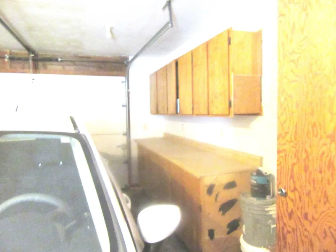
Wonderful Ranch style home with 3 bedrooms 1 1/2 bathrooms with extra room previously used as an office/study. Updated kitchen & bathroom. Has forced air oil heat. Large wide yards, pretty green lawn, trees & landscaping have inground sprinklers front & back. Great for kids, pets, entertaining, etc. Home has attached 2 car garage with paved driveway. 3 lots totaling 0.45 of an acre property. Fenced lot to right of driveway has large double wide gate that opens for parking trailer/Boat or RV area could also have a Home on it.
Contact Agent
More photos
Additional Information
- Main Type
- Residential
- Sub Type
- Single Family
- Area
- Dorris
- Subdivision
- Burn Addition
- Style
- Ranch
- Stories
- One
- Year Built Details
- 51 - 70 yrs
- Basement / Foundation
- Perimeter, Post & Pier
- Construction Materials
- Wood
- Roof
- Composition
- Window Features
- Double Pane, Vinyl Clad
- Flooring
- Carpet
- Heating
- F/A Oil
- Appliances
- Dishwasher, Garbage Disposal, Oven-Electric, Refrigerator, Washer, Dryer-Electric, Range-Electric
- Laundry Features
- In Garage
- Exterior Features
- Deck, Landscaping, Lawn, Patio, Shed, Garden Area
- Lot Features
- Flat
- View
- Mt Shasta, Town
- Water Source
- City
- Sewer
- Sewer
- Possession
- COE
The information provided in these real estate listings has been assembled from various sources of varying degrees of reliability. Any information that is critical to your buying decision should be independently verified. All dimensions are approximate. 2026 Siskiyou Multiple Listing Service.
Data last updated October 28, 2026.