
4803 Elkridge Rd, Mount Shasta, CA
Active$425,000
Listing courtesy of Sandra Haugen, Elite Real Estate Group
- Bedrooms
- 4
- Bathrooms
- 3.5
- Interior
- 2,396 sq ft
- Lot
- 0.59 acres
- Type
- Home
- Year built
- 2004
- MLS #
- 20261078
- Listed
- August 28, 2026
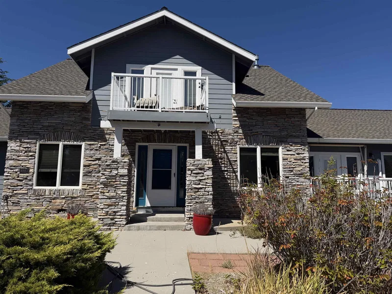
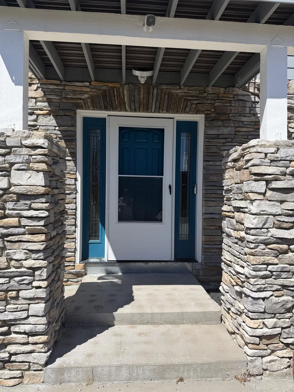
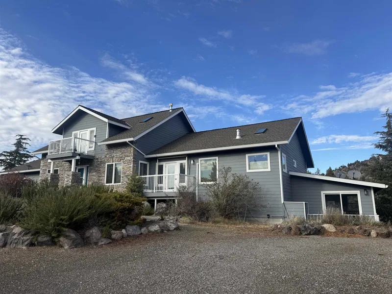
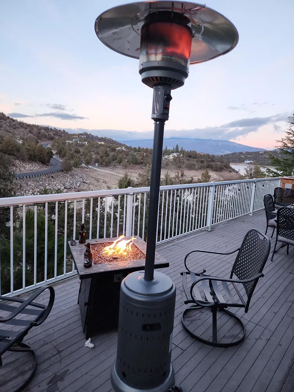
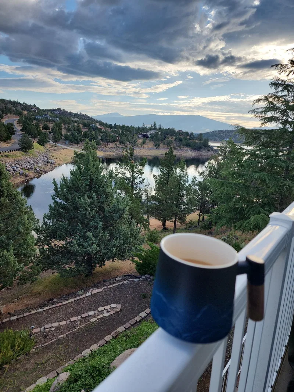
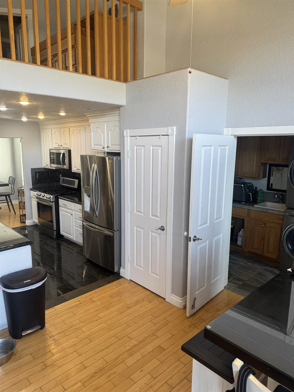
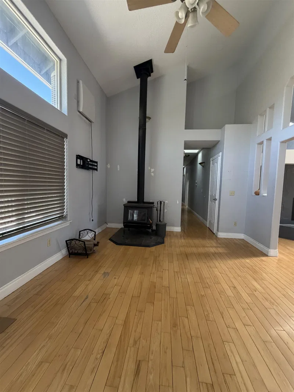
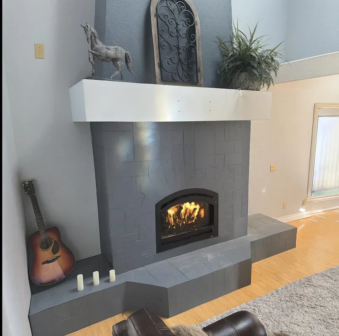
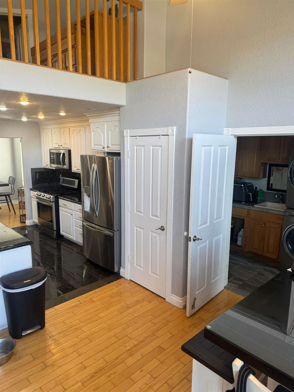
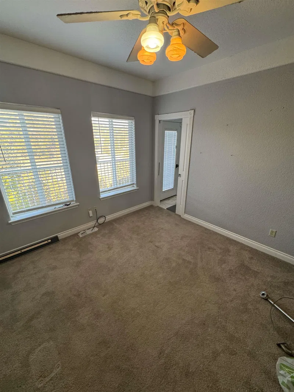
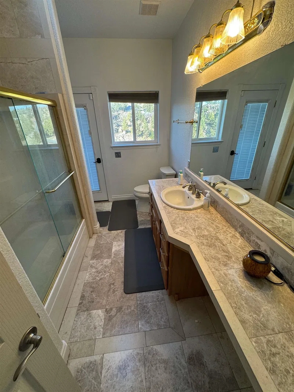
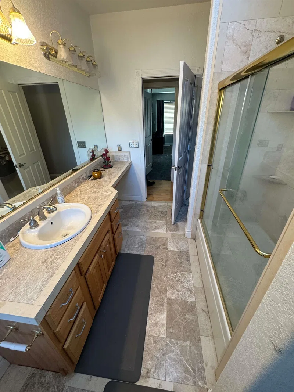
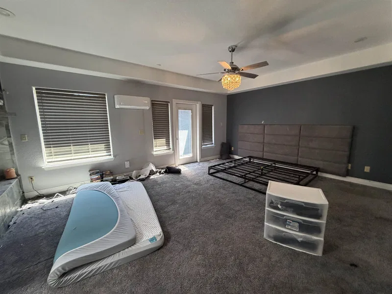
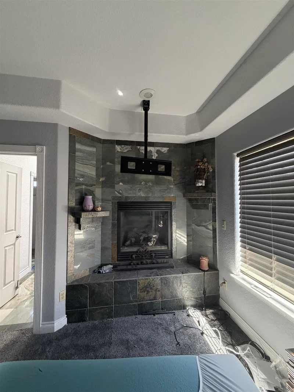
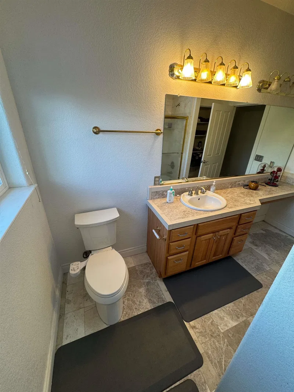
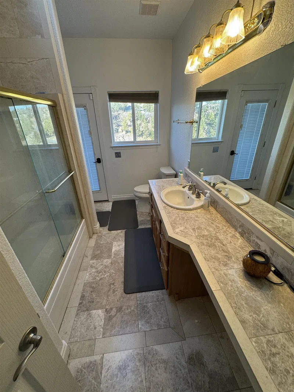
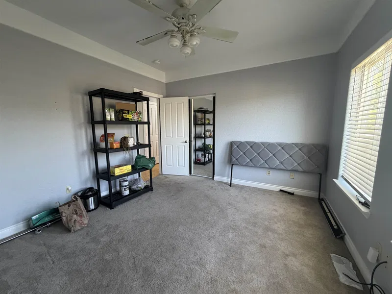
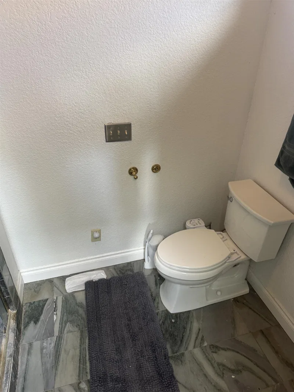
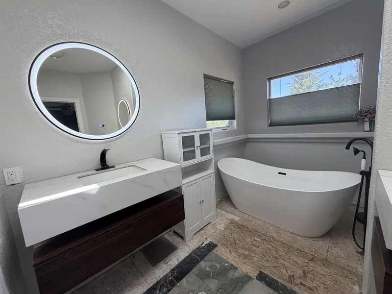
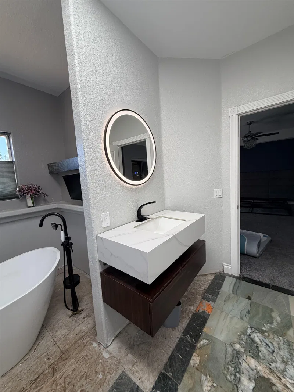
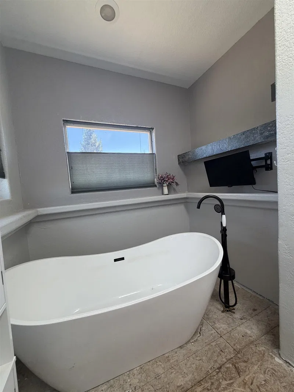
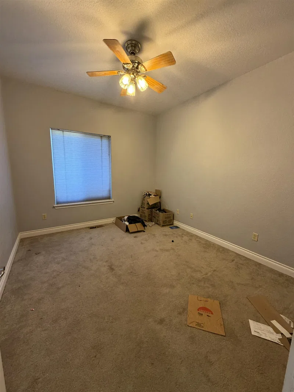
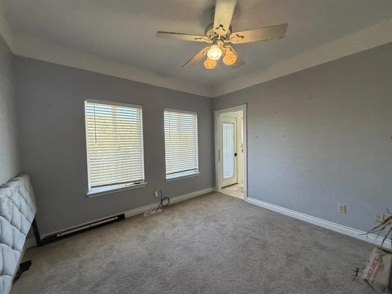
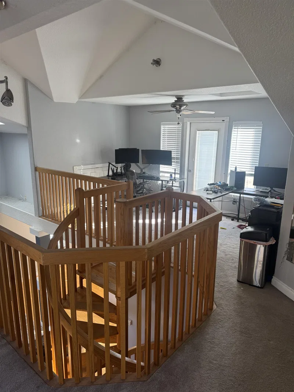
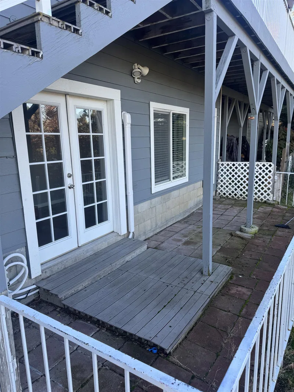
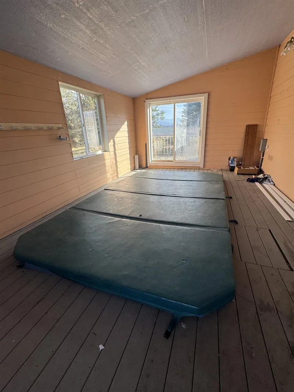
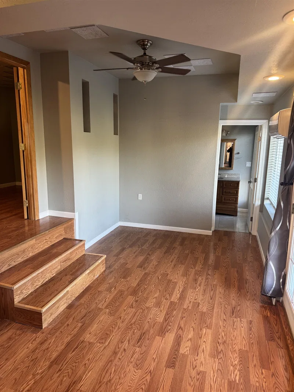
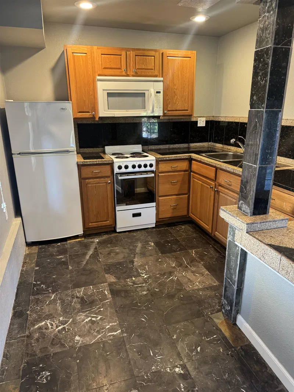
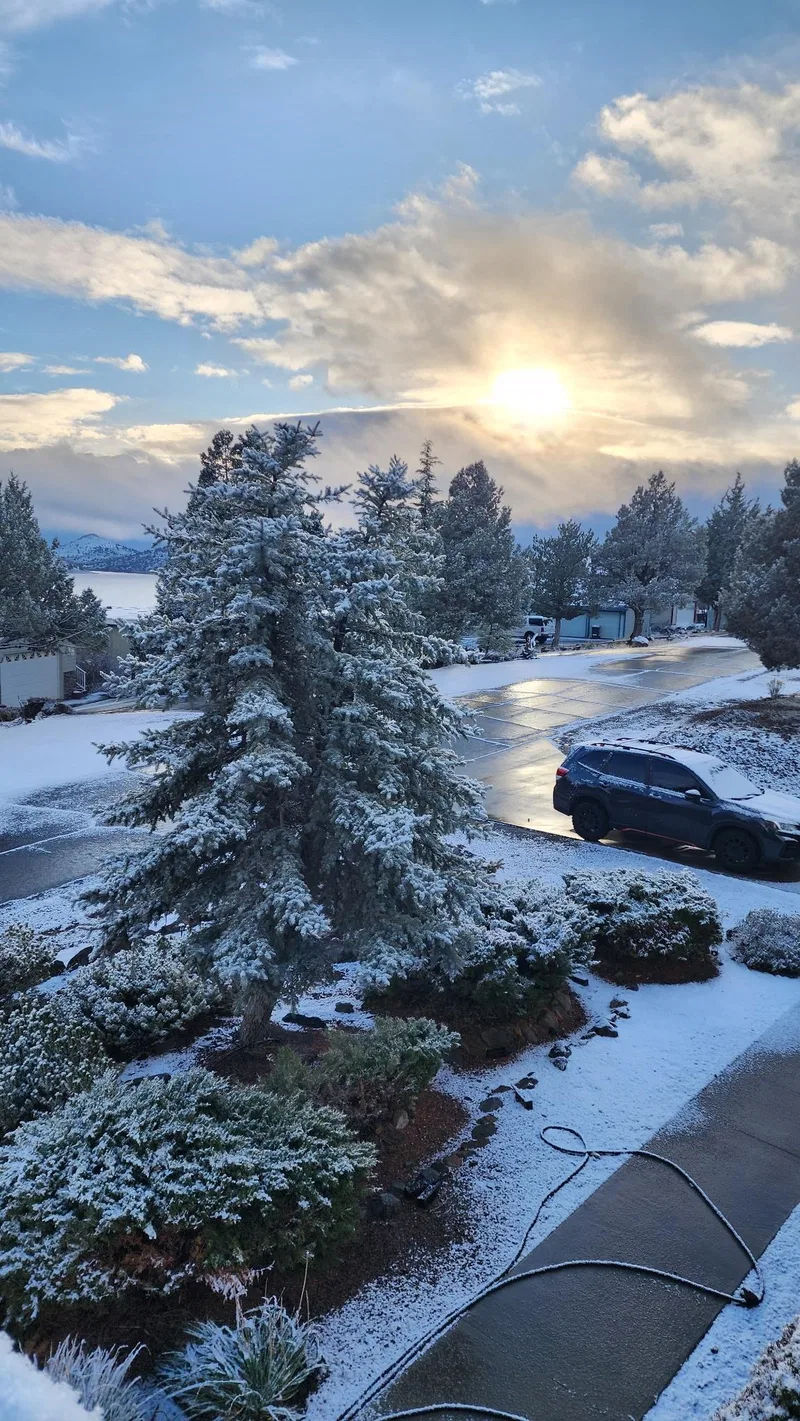
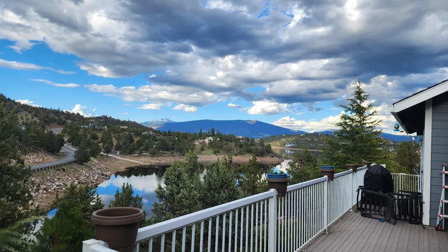
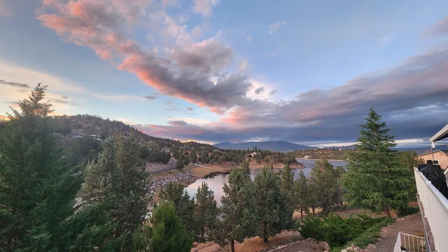
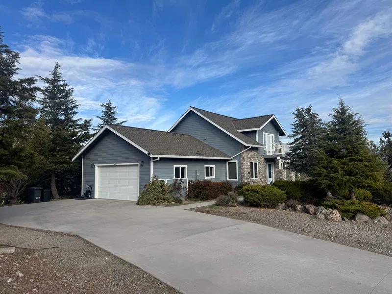
Step into a home that has been thoughtfully upgraded to combine modern convenience with timeless charm. The spacious living room welcomes you with a brand-new wood stove, creating a cozy focal point for gatherings and adding warmth during cool evenings. Comfort is prioritized throughout the home with the addition of an evaporative cooler and efficient mini splits, ensuring the perfect climate in every season. Master bath has been tastefully renovated with floating sinks and sleek LED mirrors and in the master suite, a fabulous soaker tub provides a spa-like retreat, perfect for unwinding at the end of the day. An added highlight is the downstairs ADU, offering incredible versatility. Whether used as a private rental for supplemental income, a guest suite, or extra space expanding the property’s value and appeal. The home’s layout is designed for both everyday living and entertaining. Outdoors, the property offers room to relax and enjoy the surrounding beauty, whether it’s morning coffee on the patio or evenings under the stars. With a blend of modern updates, stylish finishes, and the flexibility of a rentable ADU, this home is move-in ready and perfectly suited for you!
Contact Agent
More photos



Additional Information
- Main Type
- Residential
- Sub Type
- Single Family
- Area
- Lake Shastina
- Subdivision
- Rancho Hills
- Style
- Contemporary, Traditional
- Stories
- Two
- Year Built Details
- 21 - 30 yrs
- Basement / Foundation
- Perimeter
- Construction Materials
- Cement Board
- Roof
- Composition
- Window Features
- Double Pane, Vinyl Clad
- Flooring
- Carpet, Laminate, Stone/Slate, Tile, Vinyl, Wood
- Heating
- F/A Oil, Other/See Remarks, Mini Split heat and air
- Cooling
- Mini Split heat and air
- Appliances
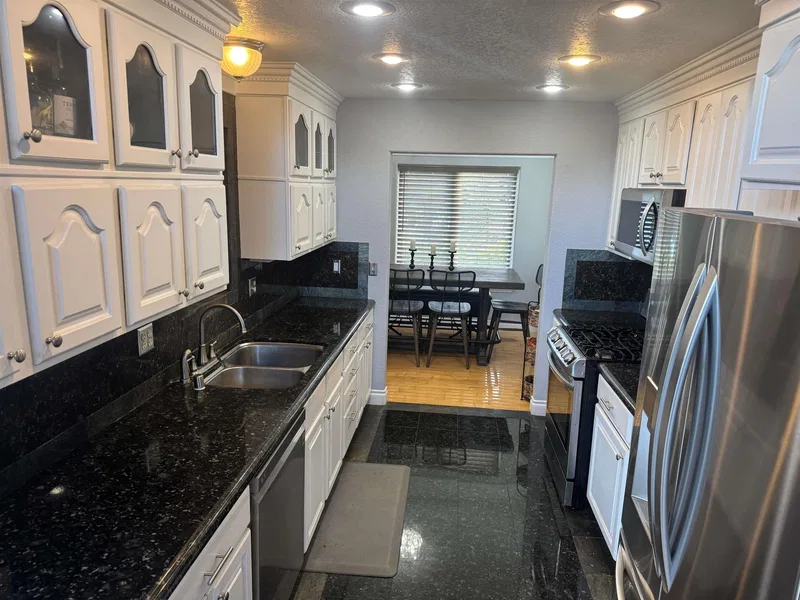
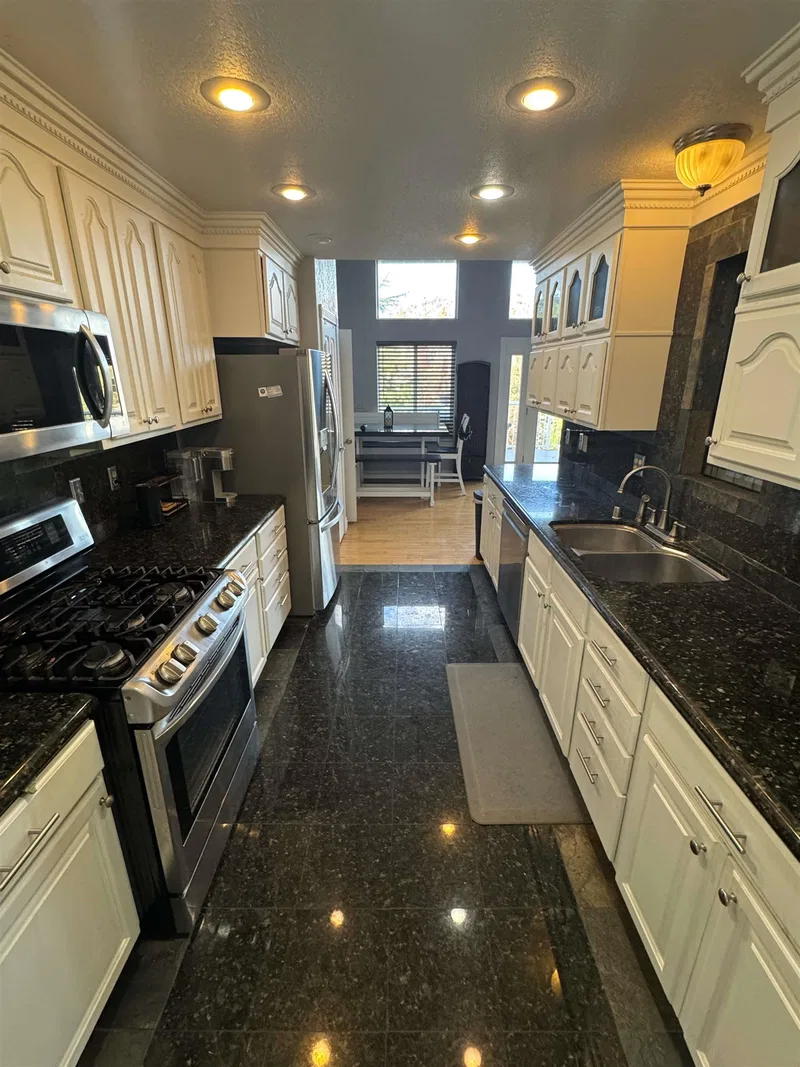
- Dishwasher, Garbage Disposal, Range-Propane, Double Oven
- Interior Features
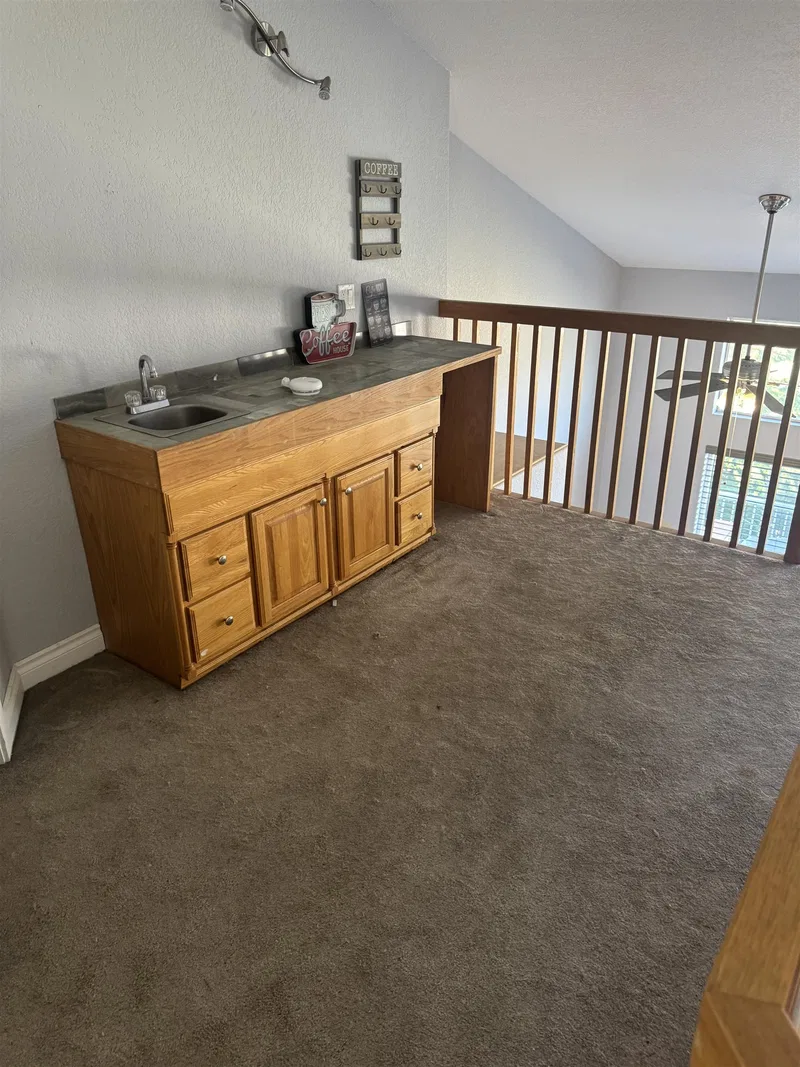
- Bull Nose Corners, Pantry, Skylight, Vaulted Ceilings, Wet Bar
- Kitchen Features
- Custom Cabinets, Granite Counter Tops, Undermount Sink
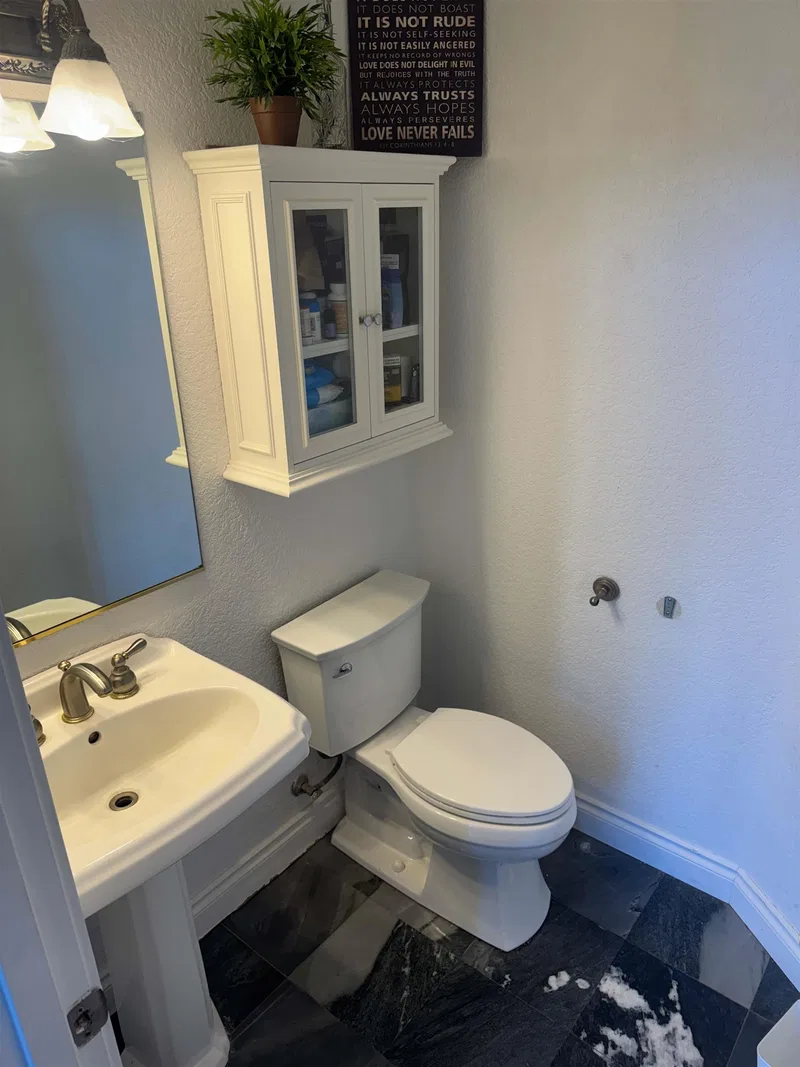
- Bath Features
- Double Sink, Shower Enclosure, Tile Counters, Tile Enclosure, Tile Floors, Tub/Shower Enclosure
- Laundry Features
- Utility Room
- Exterior Features
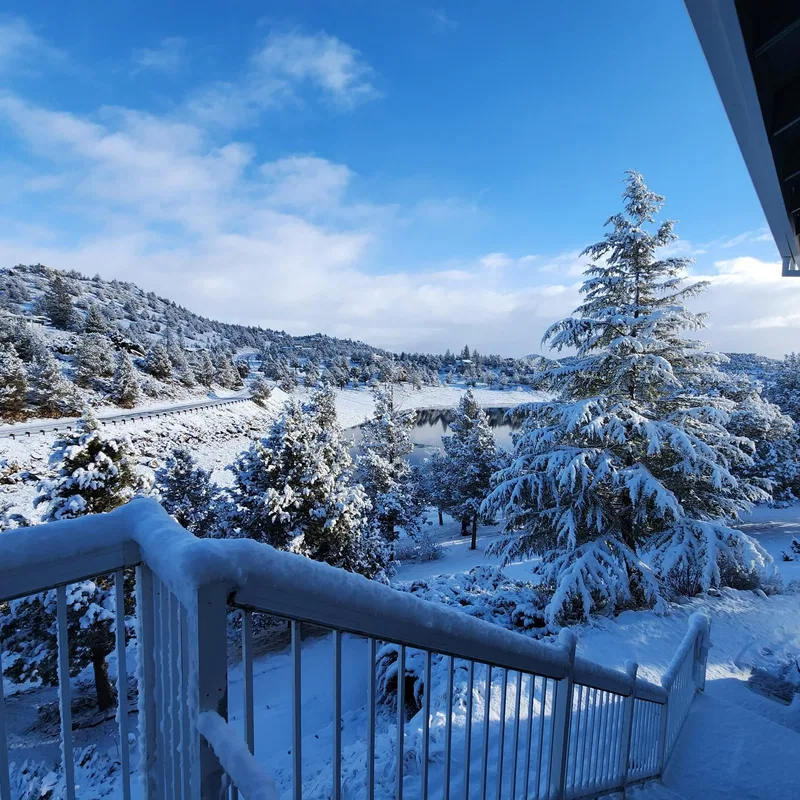
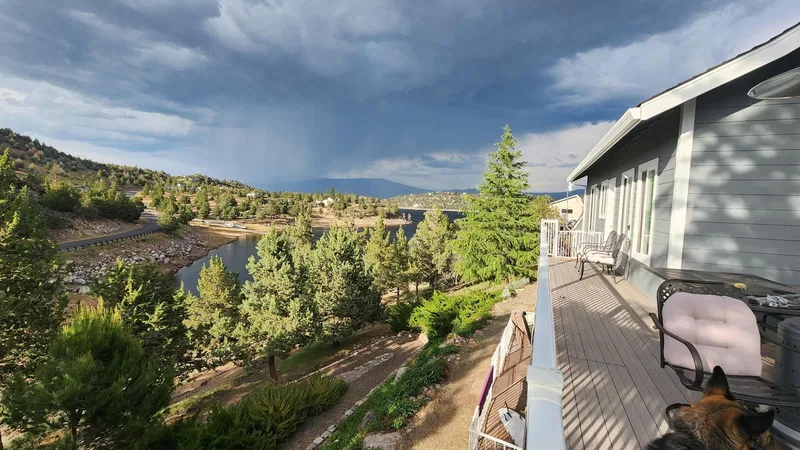
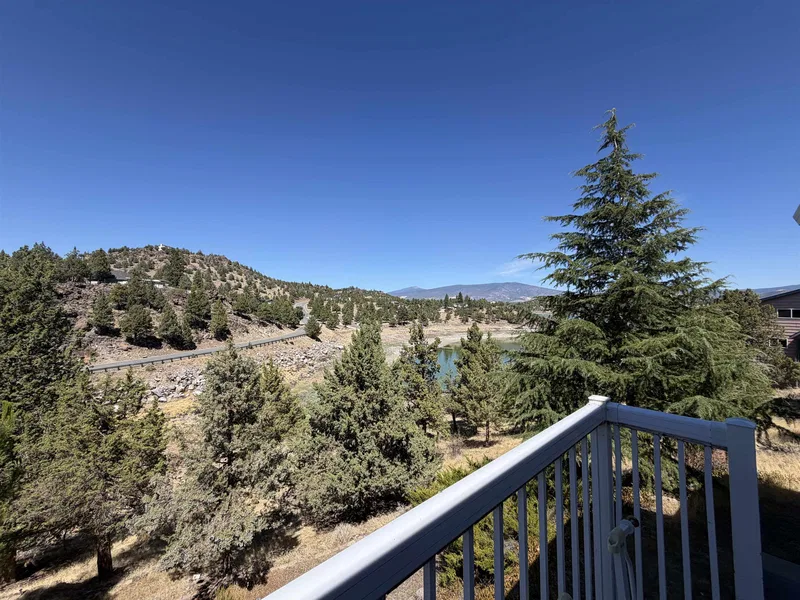
- Separate Living Quarters, Deck, Landscaping, Trees
- Driveway
- Concrete
- Lot Features
- Slope
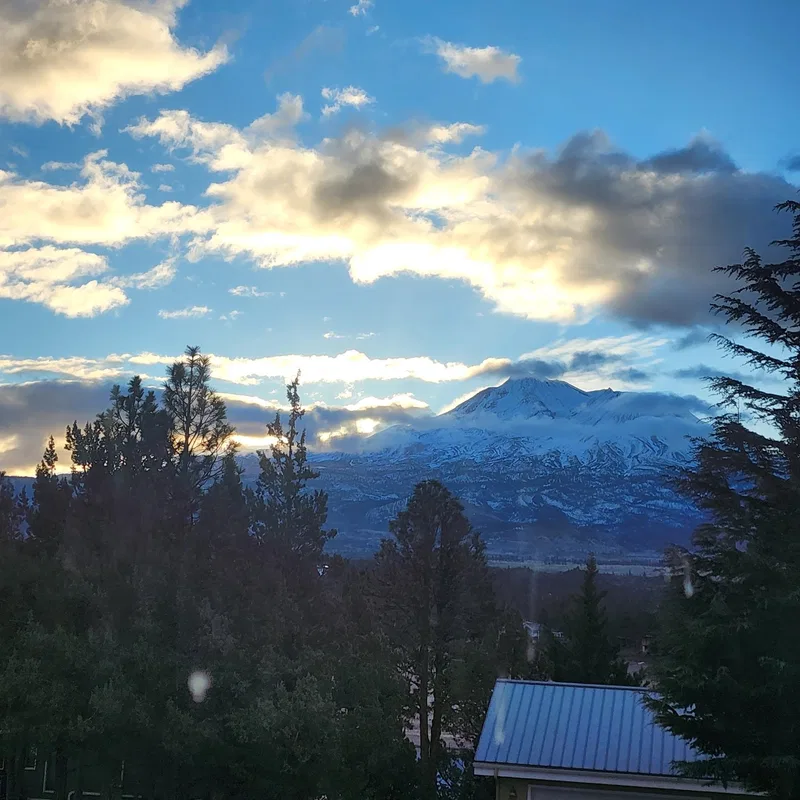
- View
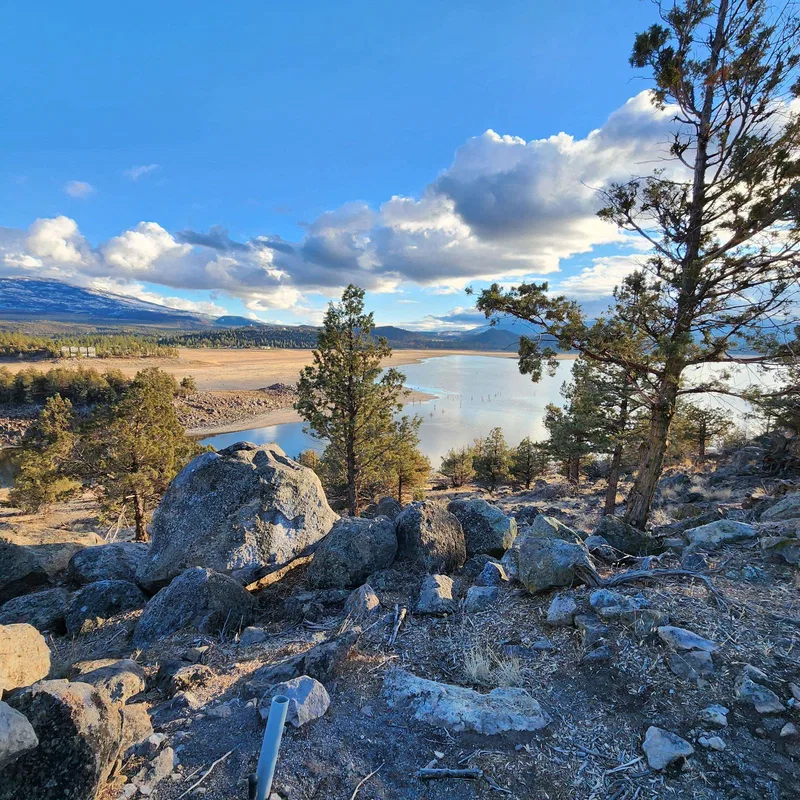
- Hills, Lakes, the Eddies, Mt Shasta
- Water Source
- Community
- Sewer
- Sewer
- Utilities
- Cell Service, Diesel, Electricity, Propane
- Road Surface Type
- Paved
- Possession
- COE
The information provided in these real estate listings has been assembled from various sources of varying degrees of reliability. Any information that is critical to your buying decision should be independently verified. All dimensions are approximate. 2026 Siskiyou Multiple Listing Service.
Data last updated October 29, 2026.