
5232 Elderberry Dr, Mount Shasta, CA
Active$745,000
Listing courtesy of Jessie Zapffe, J Harris Real Estate
- Bedrooms
- 3
- Bathrooms
- 2.5
- Interior
- 2,456 sq ft
- Lot
- 6.9 acres
- Type
- Home
- Year built
- 2002
- MLS #
- 20260691
- Listed
- May 28, 2026
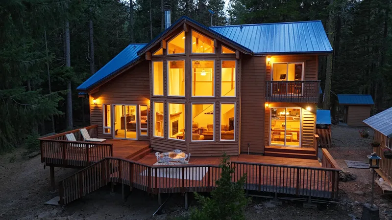
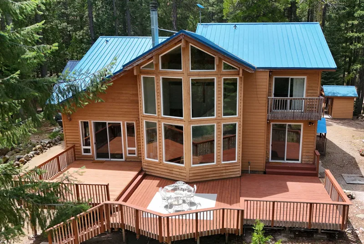
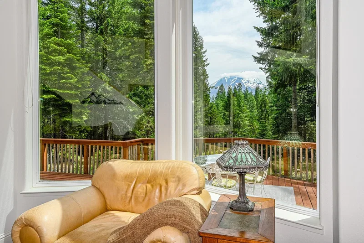
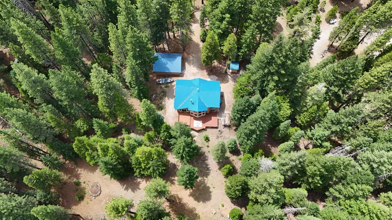
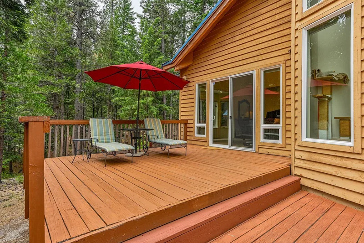
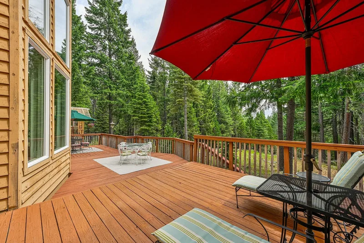
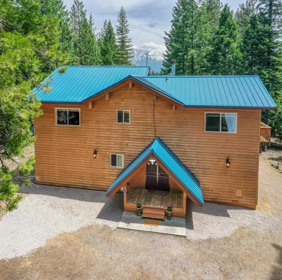
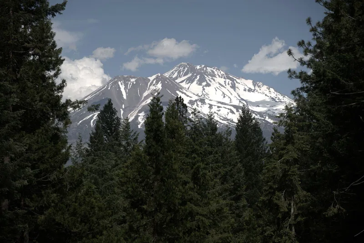
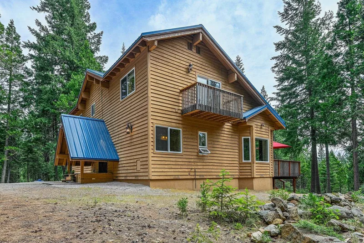
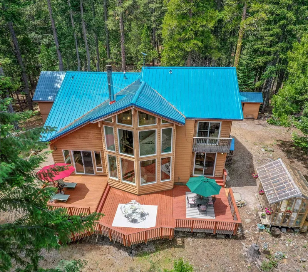
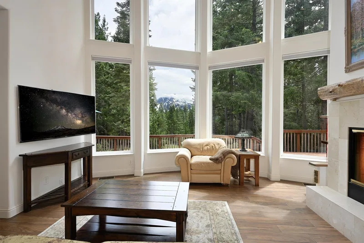
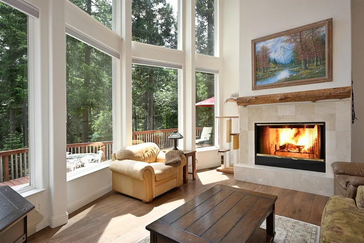
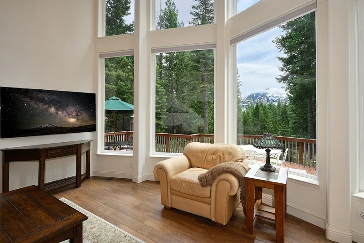
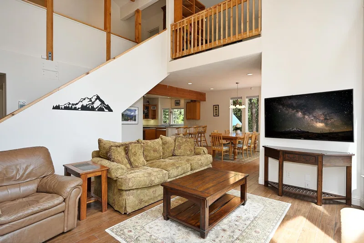
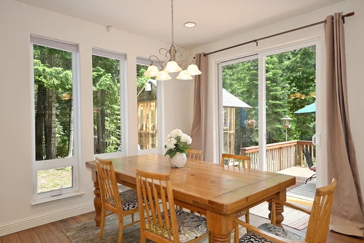
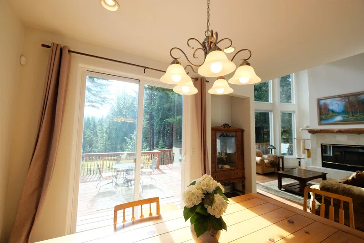
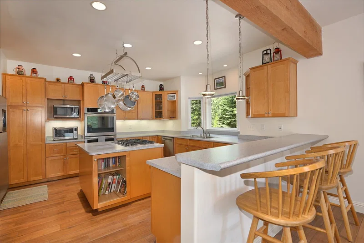
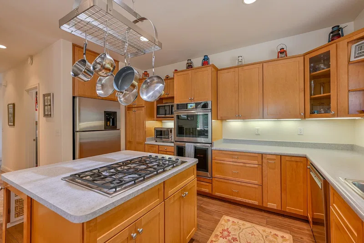
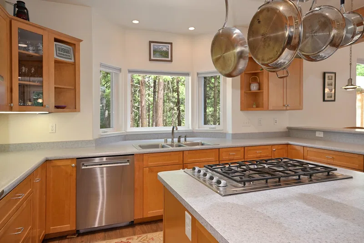
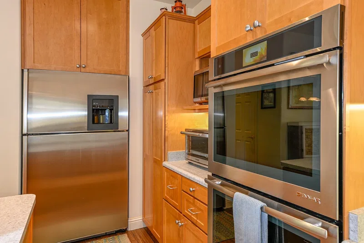
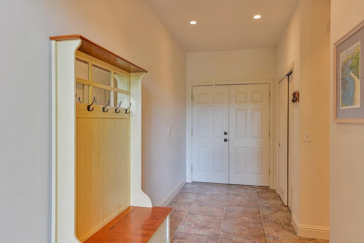
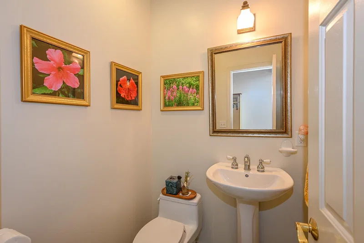
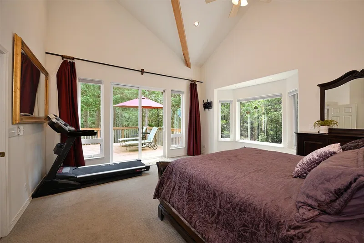
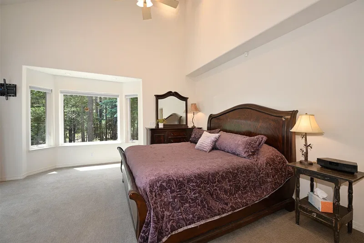
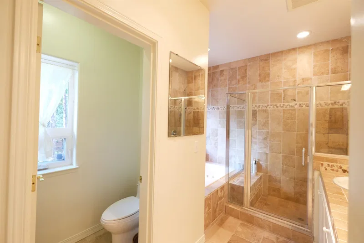
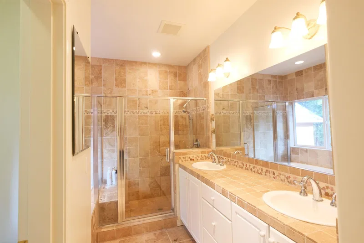
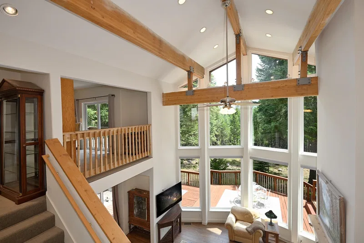
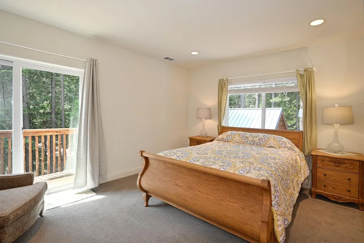
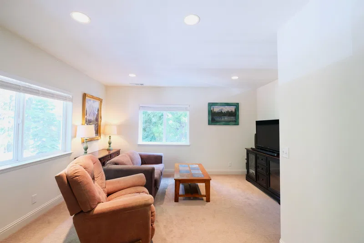
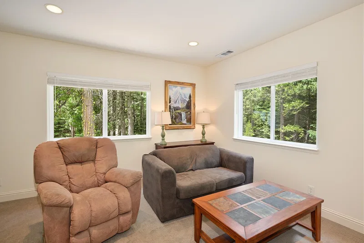
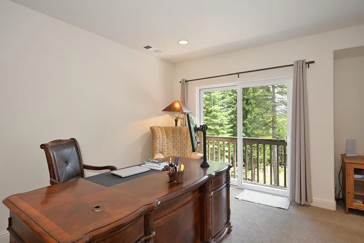
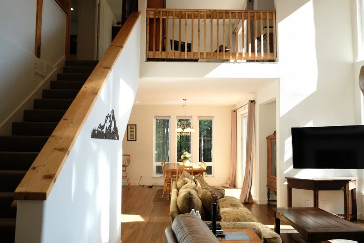
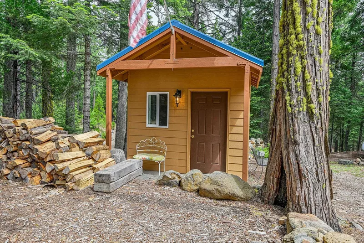
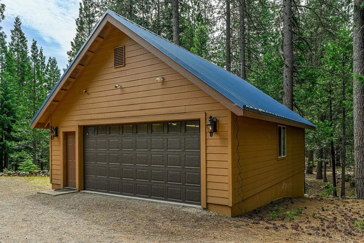
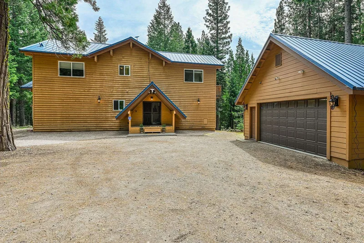
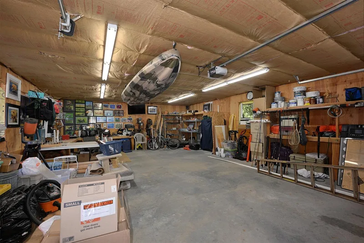
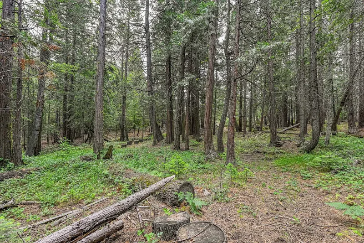
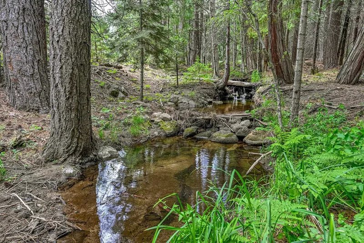
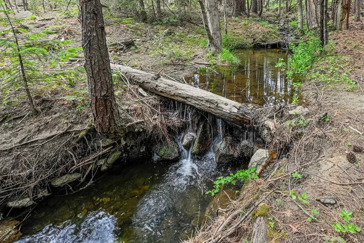
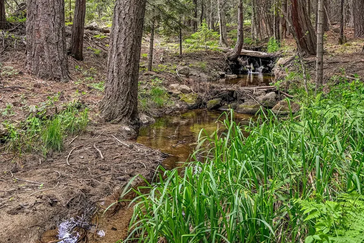
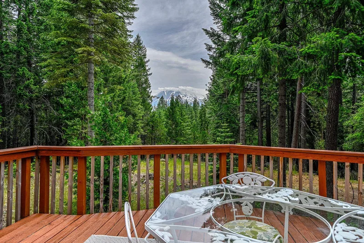
Welcome to your Mount Shasta view home in the desirable Hammond Ranch. Set on nearly 7 acres with sweeping Mt. Shasta views, a year-round creek with trout, and exceptional privacy, this custom home offers a rare blend of comfort, and everyday livability. The 2,450 sq ft residence features 3 bedrooms, 2.5 baths, and a spacious loft ideal for an office, media room, or guest space. Large windows fill the home with natural light and frame stunning mountain views. The cook’s kitchen includes JennAir double ovens, a Dacor gas cooktop, walk-in pantry, and expansive cooking space. Oversized outdoor decking creates seamless indoor-outdoor living. Built for comfort, the home includes central A/C, Starlink capability, abundant storage, two walk-in closets, and a 24x32 detached garage/shop. Recent updates to the home —new metal roof, flooring, interior paint, and newer appliances add to its turnkey appeal. Offering the privacy and independence people seek in the mountains without sacrificing modern conveniences, this is more than a getaway. It is a well-appointed home designed for everyday living.
Contact Agent
More photos

Additional Information
- Main Type
- Residential
- Sub Type
- Single Family
- Area
- Hammond Ranch
- Subdivision
- Hammond Ranch
- Style
- Cabin, Craftsman Style
- Stories
- Two
- Year Built Details
- 21 - 30 yrs
- Basement / Foundation
- Perimeter
- Construction Materials
- Cedar
- Roof
- Metal
- Window Features
- Double Pane, Wood Frame
- Flooring
- Carpet, Tile
- Heating
- F/A Electric, F/A Propane
- Cooling
- Central Air
- Appliances
- Dishwasher, Garbage Disposal, Oven-Electric, Range-Propane, Refrigerator, Washer, Double Oven, Dryer-Electric
- Interior Features
- Bull Nose Corners, Pantry, Security System, Vaulted Ceilings, Walk-in Closet
- Kitchen Features
- Custom Cabinets, Kitchen Island
- Bath Features
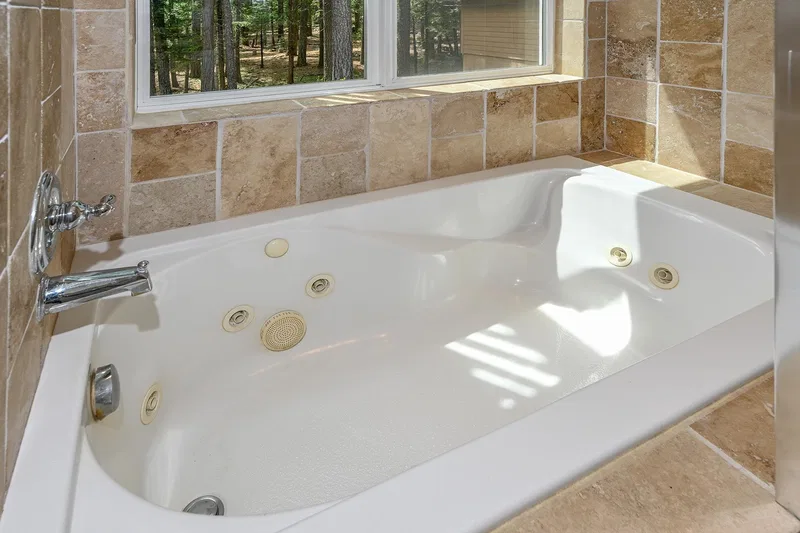
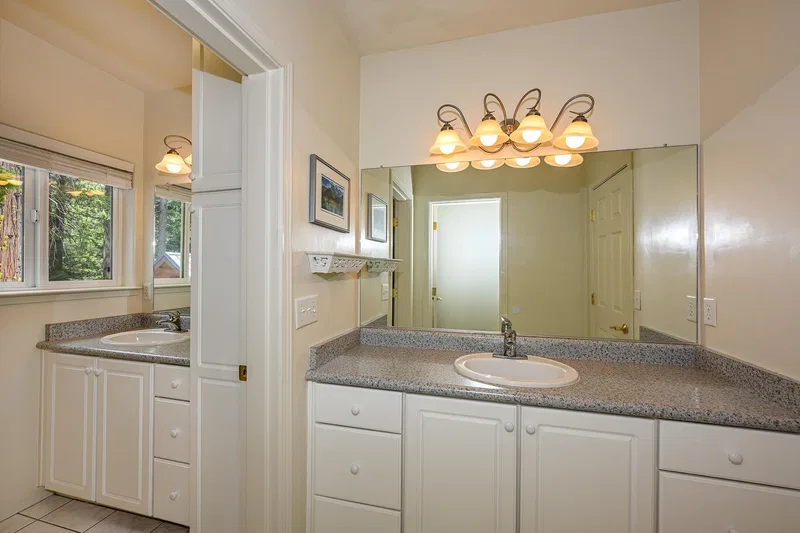
- Double Sink, Shower Enclosure, Tub/Shower Enclosure
- Laundry Features
- Utility Room
- Exterior Features
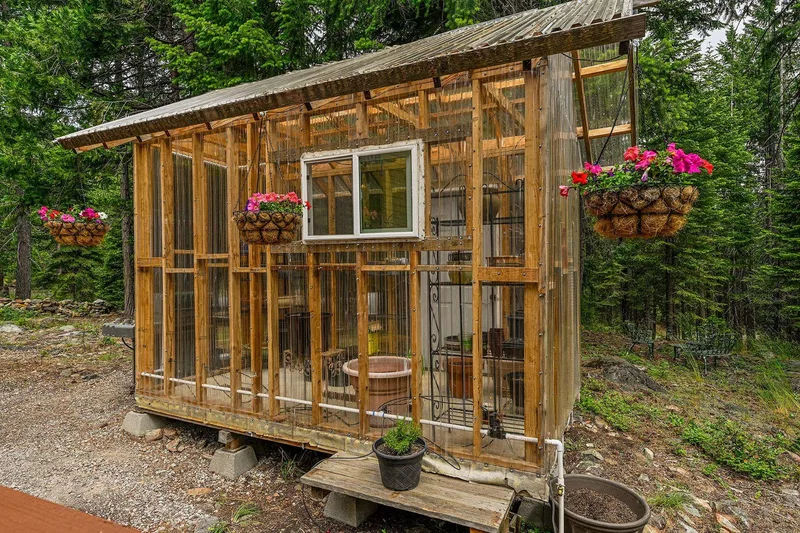
- Deck, Green House, Horses OK, Satellite, Shed, Workshop, Trees
- Driveway
- Dirt
- Lot Features
- Gentle, Slope
- View
- Mt Shasta, Trees
- Water Source
- Has Well
- Sewer
- Has Septic
- Utilities
- Cell Service, Diesel, Electricity, High Speed Internet, Kerosene, Propane, Satelite
- Road Surface Type
- Dirt
- Possession
- COE
The information provided in these real estate listings has been assembled from various sources of varying degrees of reliability. Any information that is critical to your buying decision should be independently verified. All dimensions are approximate. 2026 Siskiyou Multiple Listing Service.
Data last updated October 28, 2026.