
5924 Hogan Dr, Weed, CA
Active$348,900
Listing courtesy of Janine McWilliams, AWM Realty
- Bedrooms
- 3
- Bathrooms
- 2
- Interior
- 1,976 sq ft
- Lot
- 0.28 acres
- Type
- Home
- Year built
- 1977
- MLS #
- 20260838
- Listed
- June 26, 2026
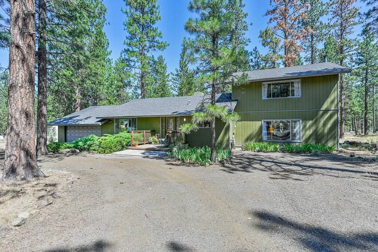
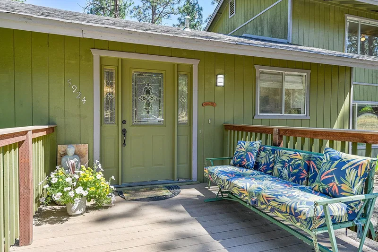
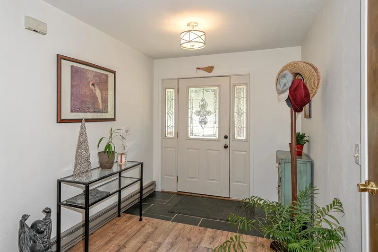
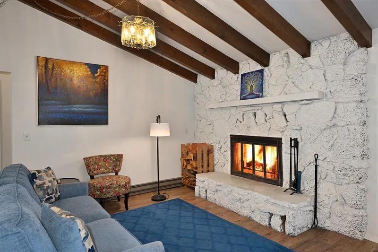
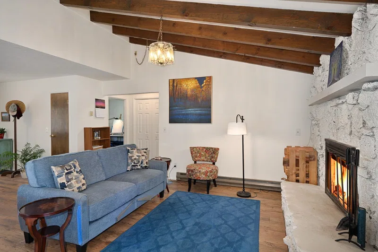
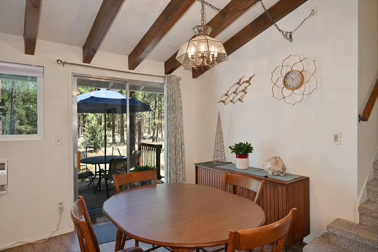
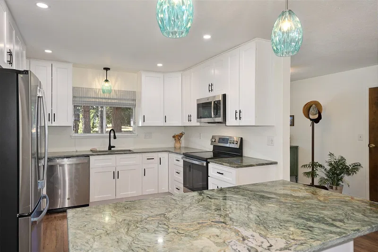
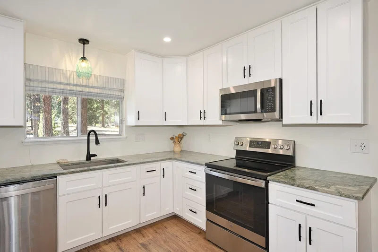
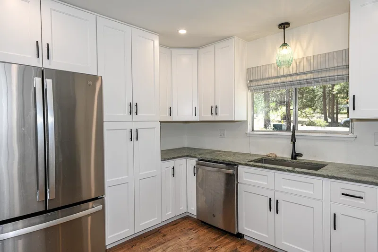
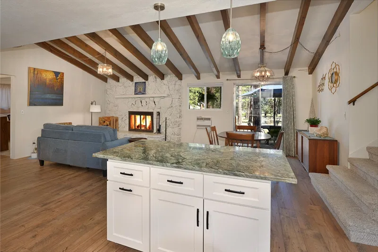
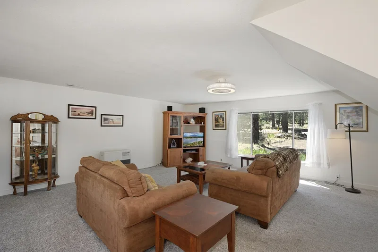
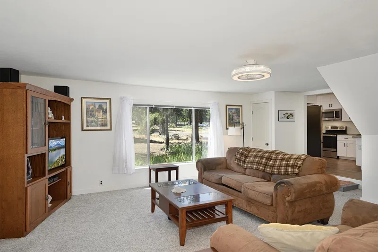
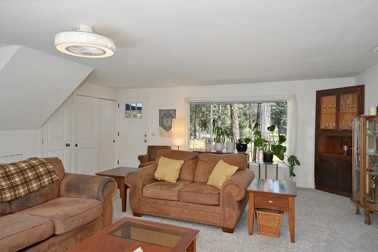
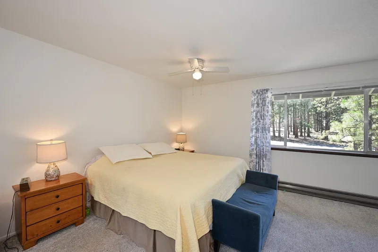
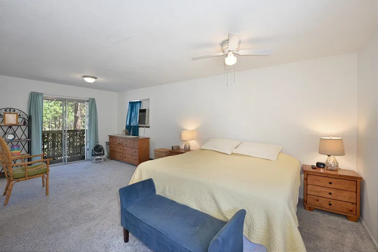
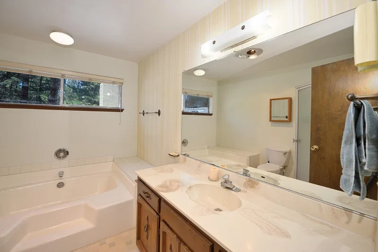
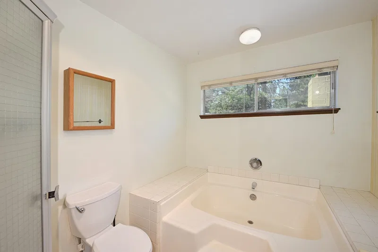
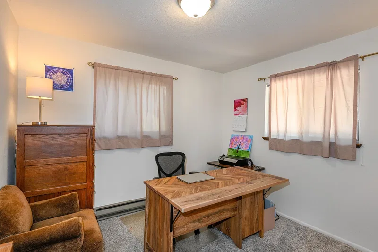
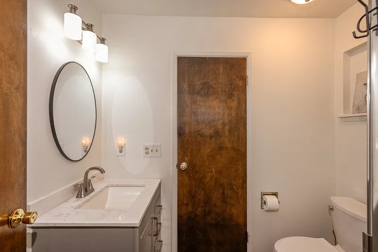
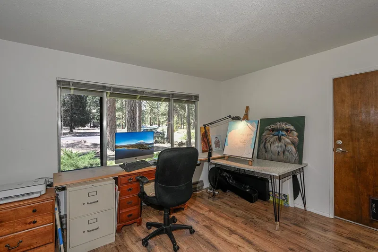
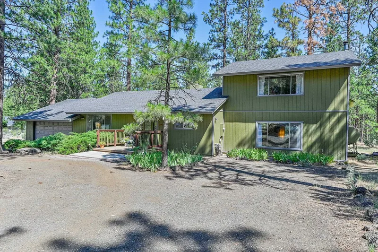
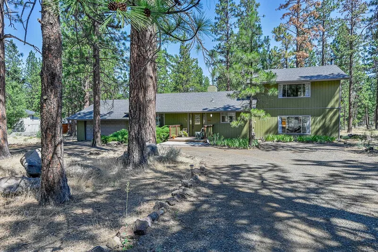
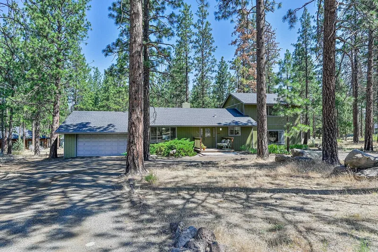
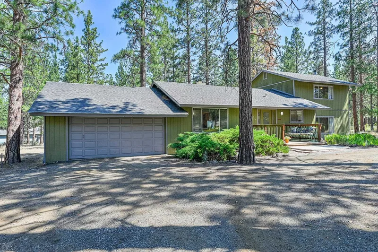
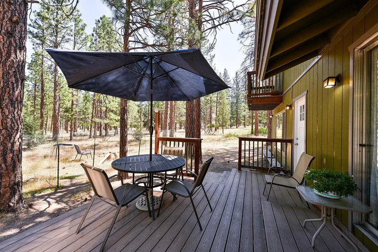
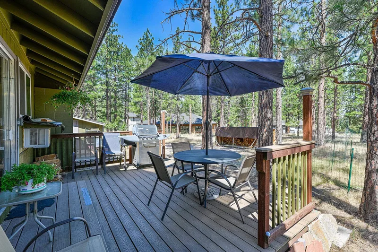
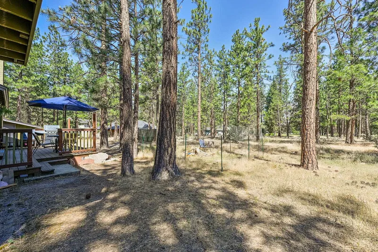
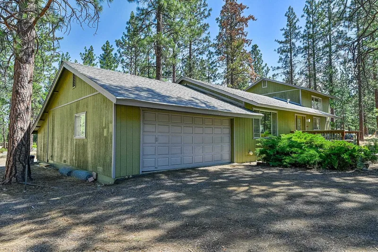
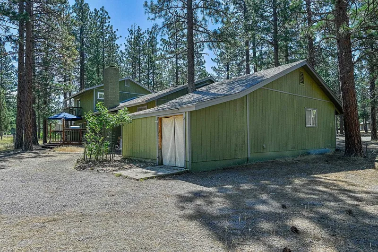
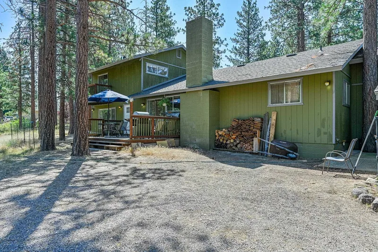
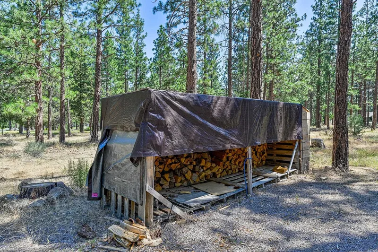
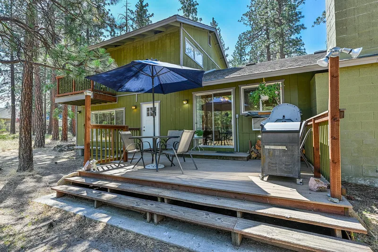
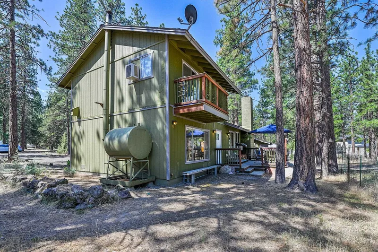
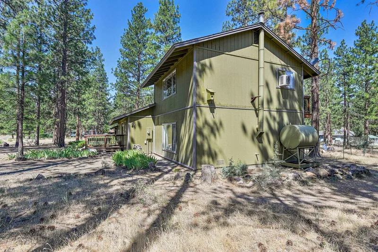
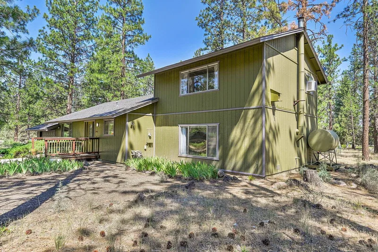
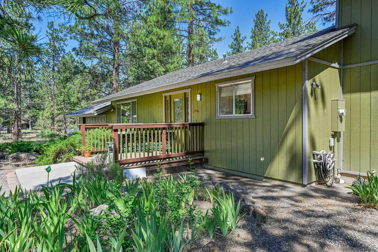
Move-in ready 3-bed, 2-bath home in Lake Shastina, offering 1,976 sq ft of beautifully updated living space on a .28-acre lot. Remodeled just three years ago, this home features new engineered hardwood floors, fresh carpet, and a fully renovated kitchen with modern appliances and quartzite countertops, sleek cabinetry, and ample counter space. The main living room is anchored by a cozy fireplace, while a large separate family room with a monitor heater provides a flexible second gathering space, media room, or play area. The second-story primary suite is a true retreat—complete with a walk-in closet, spacious bathroom, and a small private balcony perfect for morning coffee. Two additional bedrooms and a second full bath complete the comfortable layout. Outdoor living shines with composite front and back decks for low-maintenance enjoyment. Storage and hobby needs are covered with an attached 2-car garage that includes a bonus shop/storage room at the rear, plus an additional shed/shop behind the garage. A polished, practical home with room to spread out—inside and out—close to all that Lake Shastina living has to offer.
Contact Agent
More photos
Additional Information
- Main Type
- Residential
- Sub Type
- Single Family
- Area
- Lake Shastina
- Subdivision
- LSPOA
- Style
- Classic
- Stories
- One and Half
- Year Built Details
- 31 - 50 yrs
- Basement / Foundation
- Perimeter
- Construction Materials
- T-111
- Roof
- Composition
- Window Features
- Double Pane, Metal Frame, Vinyl Clad
- Flooring
- Carpet, Other
- Heating
- F/A Electric, Fuel Tank/Owned, Monitor-Oil
- Cooling
- Wall/Window
- Appliances
- Dishwasher, Garbage Disposal, Microwave, Refrigerator, Range-Electric
- Interior Features
- Vaulted Ceilings, Walk-in Closet
- Kitchen Features
- Kitchen Island, Other, Undermount Sink
- Bath Features
- Shower Enclosure
- Laundry Features
- In Garage
- Exterior Features
- Deck, Shed, Trees
- Driveway
- Gravel
- Lot Features
- Gentle
- View
- Trees
- Water Source
- Community
- Sewer
- Sewer
- Utilities
- Cell Service, Electricity, Hard Line Phone, Kerosene, Satelite
- Road Surface Type
- Paved
- Possession
- COE
The information provided in these real estate listings has been assembled from various sources of varying degrees of reliability. Any information that is critical to your buying decision should be independently verified. All dimensions are approximate. 2026 Siskiyou Multiple Listing Service.
Data last updated October 28, 2026.