
914 Park Pl, Yreka, CA
Active$455,000
Listing courtesy of Julie Lemos, Siskiyou Realty Group
- Bedrooms
- 4
- Bathrooms
- 3
- Interior
- 2,295 sq ft
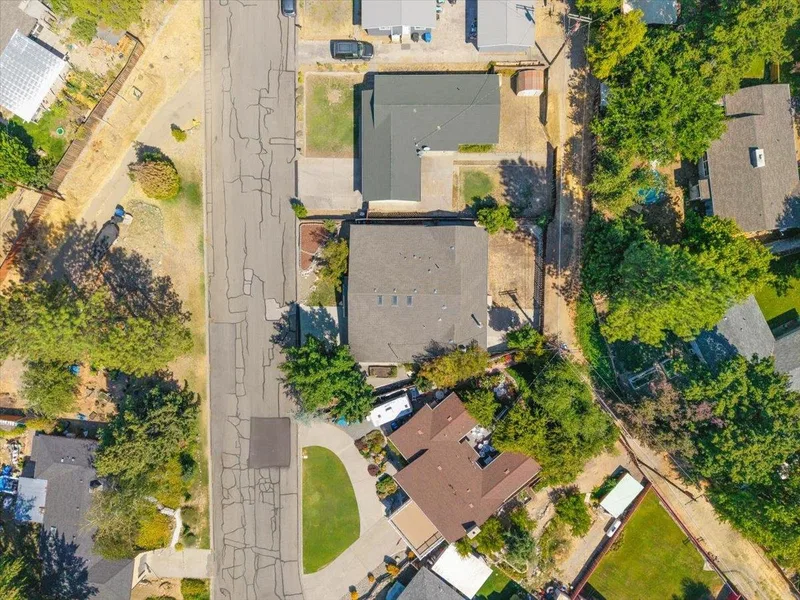
- Lot
- 0.16 acres
- Type
- Home
- MLS #
- 20261074
- Listed
- August 27, 2026
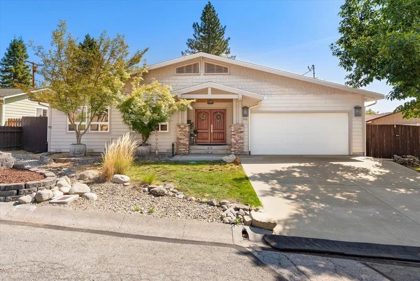
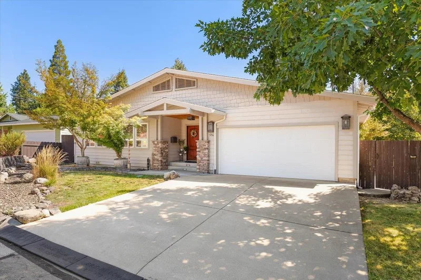
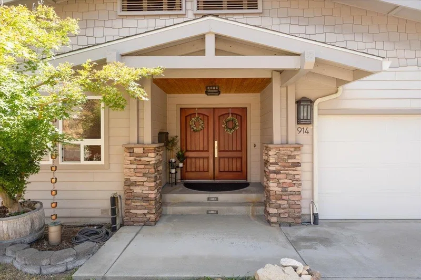
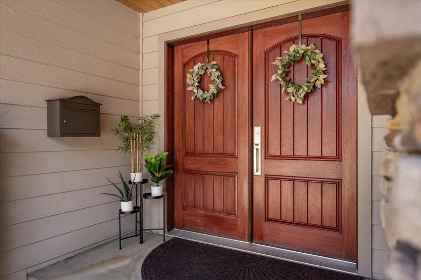
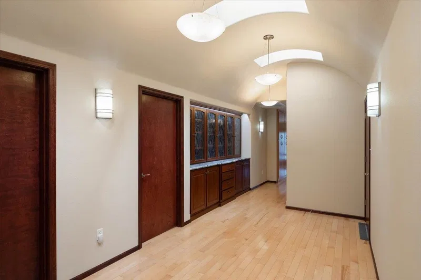
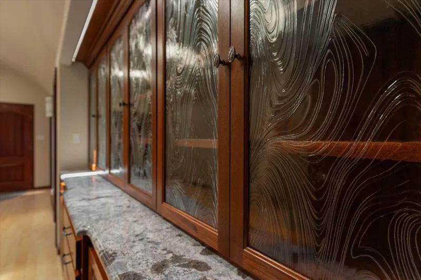
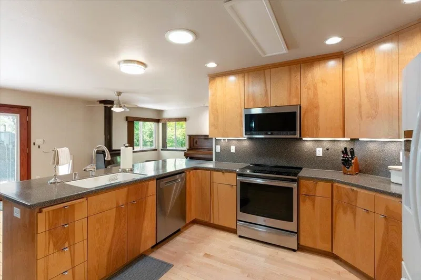
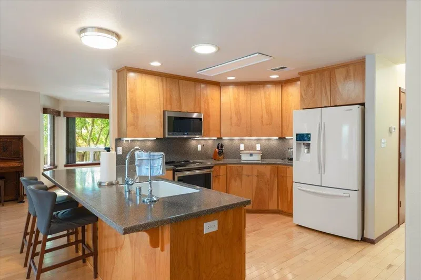
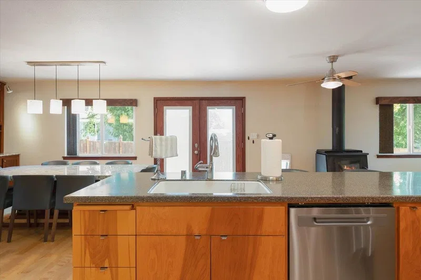
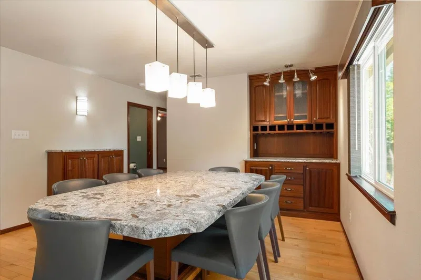
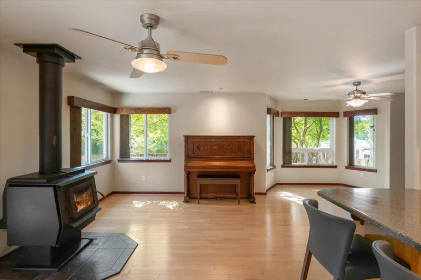
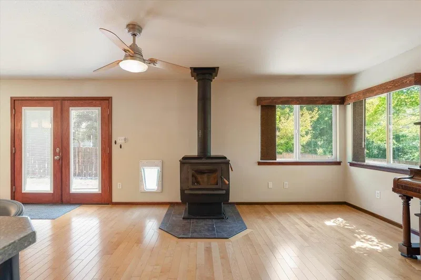
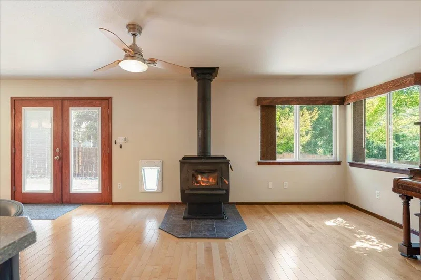
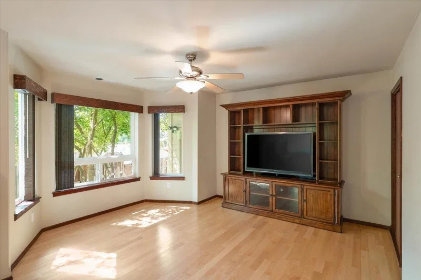
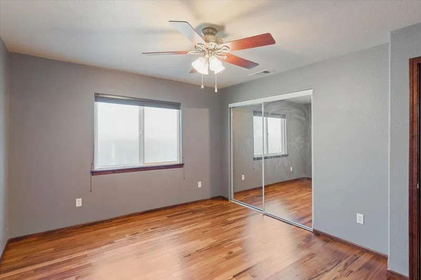
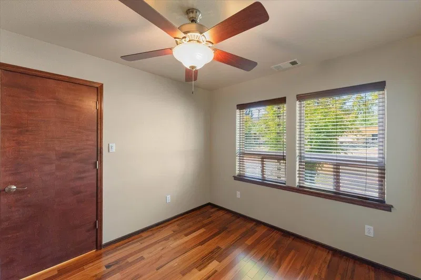
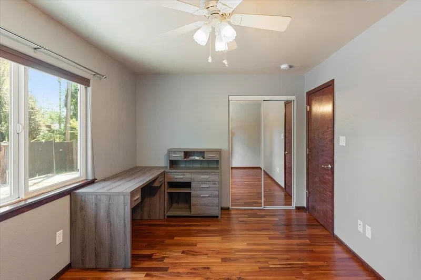
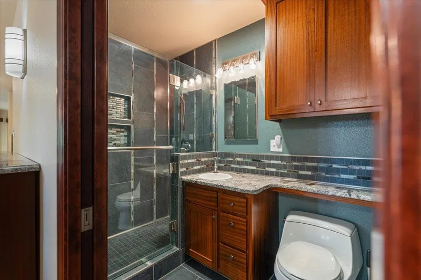
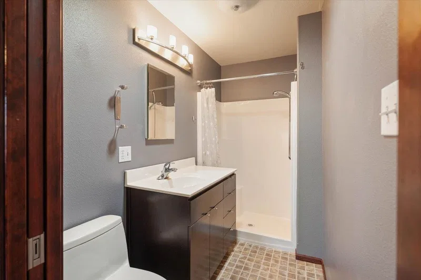
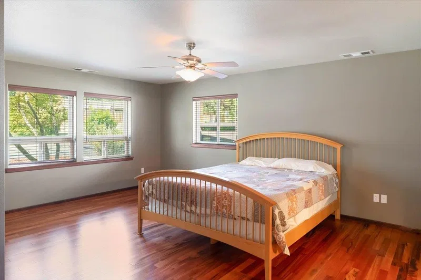
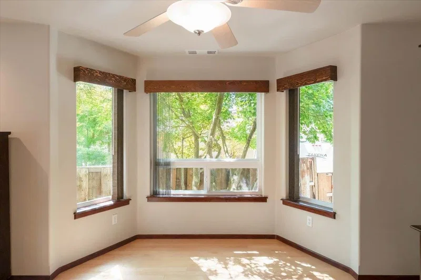
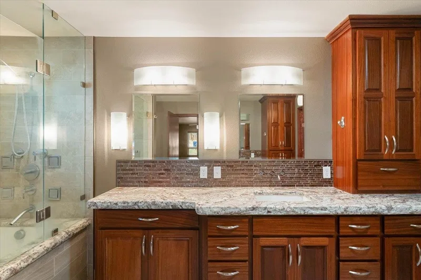
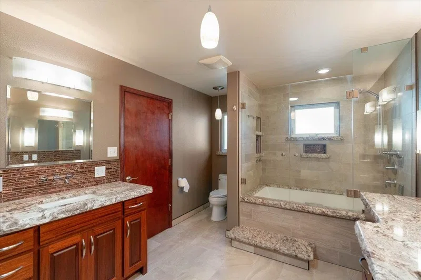
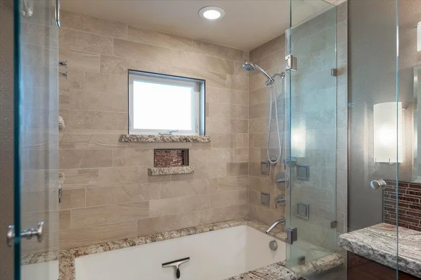
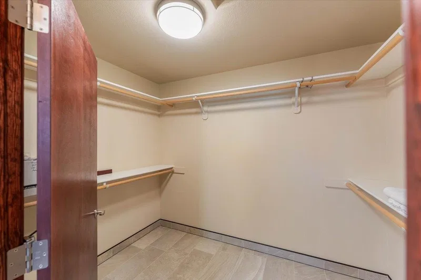
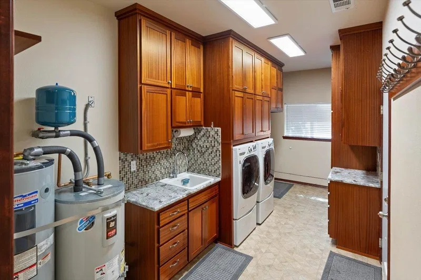
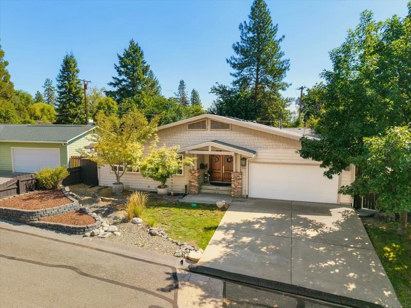
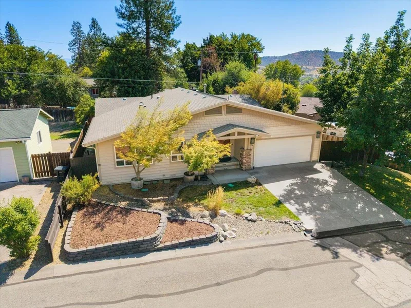
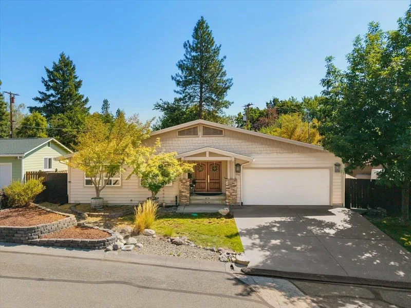
This exceptional 4-bedroom, 3-bath home was thoughtfully rebuilt from the studs up, creating an elegant residence with quality craftsmanship and upscale finishes rarely found in this established Yreka Neighborhood. From the barrel-vaulted entry with skylights to the beautiful hardwood floors and custom cabinetry throughout, attention to detail is evident at every turn. Distinctive sapele, birch, and tigerwood finishes bring warmth and character to the home. The kitchen features high-end surfaces including maple cabinetry, induction range while the beautifully finished tiled bathrooms add to the home’s timeless appeal. The primary ensuite offers an extra touch of luxury with granite counters, heated tile floors and an envious walk-in closet. A spacious and unique floor plan includes two primary suites, Laundry & Pantry storage off garage, and an abundance of thoughtfully designed storage. Ideally located in a prime Yreka neighborhood near a small community park and schools, this distinctive home offers a rare combination of elegance, quality, space, and location. Enjoy refined finishes, exceptional craftsmanship & a home that truly stands apart- schedule your private showing today!
Contact Agent
More photos
Additional Information
- Main Type
- Residential
- Sub Type
- Single Family
- Area
- Yreka
- Style
- Classic
- Stories
- One
- Year Built Details
- 51 - 70 yrs
- Basement / Foundation
- Perimeter
- Construction Materials
- Cement Board
- Roof
- Composition
- Window Features
- Double Pane, Vinyl Clad
- Flooring
- Tile, Wood
- Heating
- HP Electric, Wood Stove
- Cooling
- Central Air
- Appliances
- Dishwasher, Garbage Disposal, Oven-Electric, Refrigerator, Washer, Dryer-Electric
- Interior Features
- Built-In Hutch, Bull Nose Corners, Pantry, Skylight, Vaulted Ceilings, Walk-in Closet
- Kitchen Features
- Custom Cabinets
- Bath Features
- Double Sink, Jet Tub, Shower Enclosure, Tile Enclosure, Tile Floors, Tub/Shower Enclosure
- Laundry Features
- Utility Room
- Exterior Features
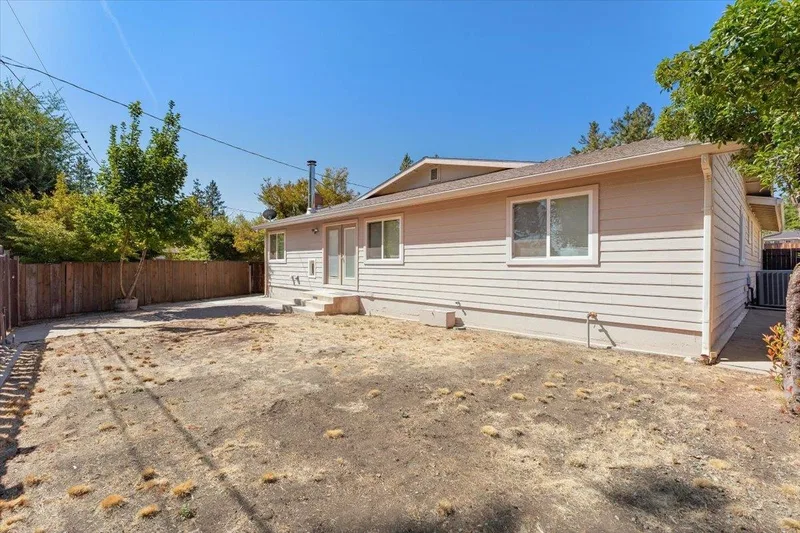
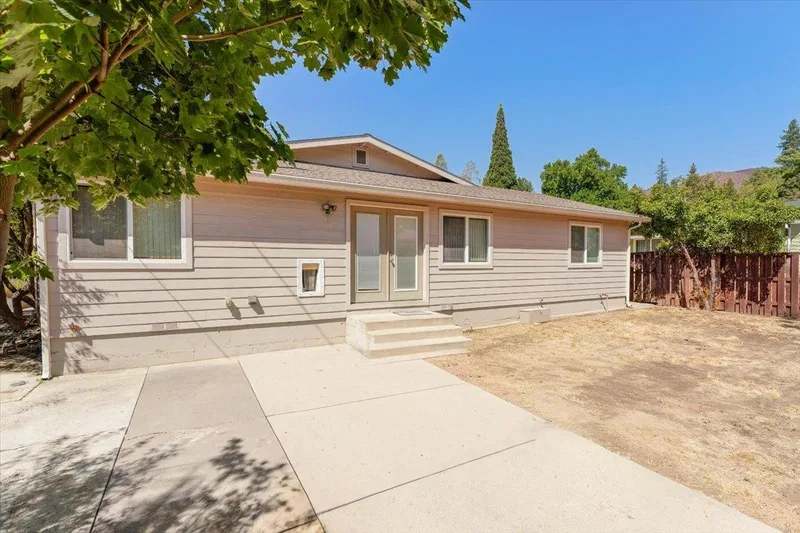
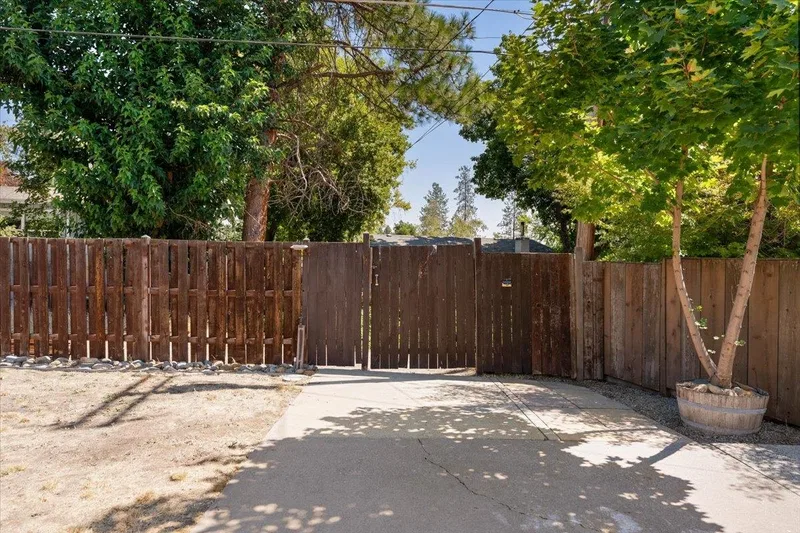
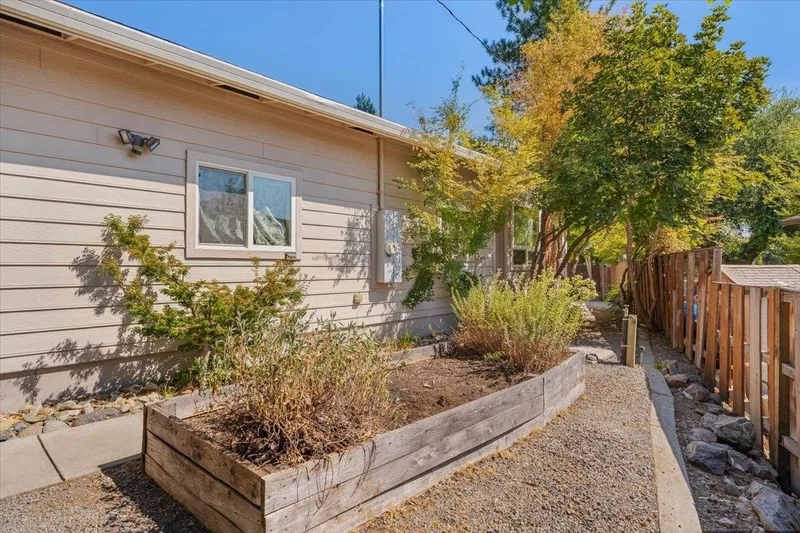
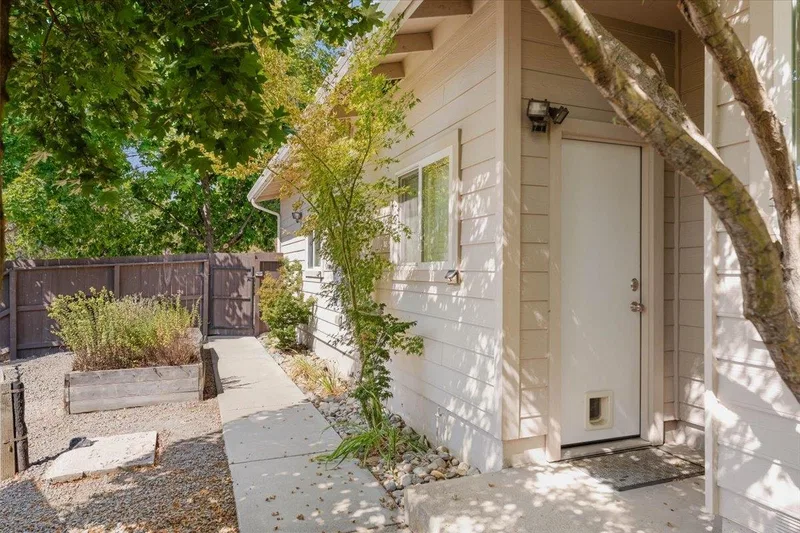
- Landscaping, Lawn, Patio, Sprinkler, Garden Area, Trees
- Driveway
- Concrete
- Lot Features
- Gentle
- View
- Mt Shasta, Valley
- Water Source
- City
- Sewer
- Sewer
- Utilities
- Cell Service, Electricity, High Speed Internet
- Road Surface Type
- Paved
- Possession
- COE
The information provided in these real estate listings has been assembled from various sources of varying degrees of reliability. Any information that is critical to your buying decision should be independently verified. All dimensions are approximate. 2026 Siskiyou Multiple Listing Service.
Data last updated October 28, 2026.