
Mt. Shasta Realty listing
6425 Hogan Drive, Weed
$650,000
- Bedrooms
- 3
- Bathrooms
- 2
- Interior
- 2,128 sq ft
- Lot
- 0.55 acres
- Type
- Home
- Year built
- 2008
- MLS #
- 20261312
- Listed
- November 12, 2026
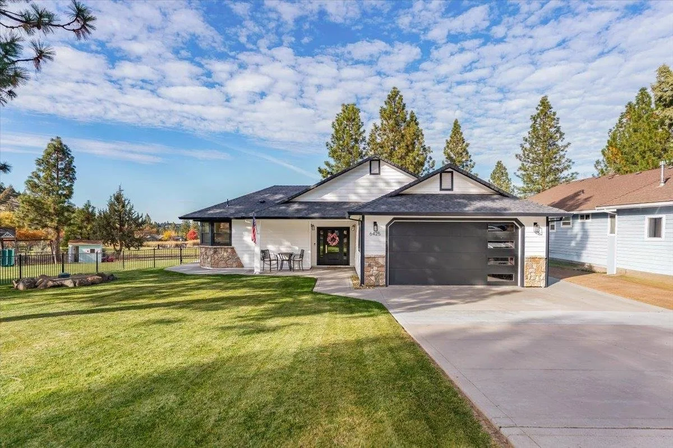
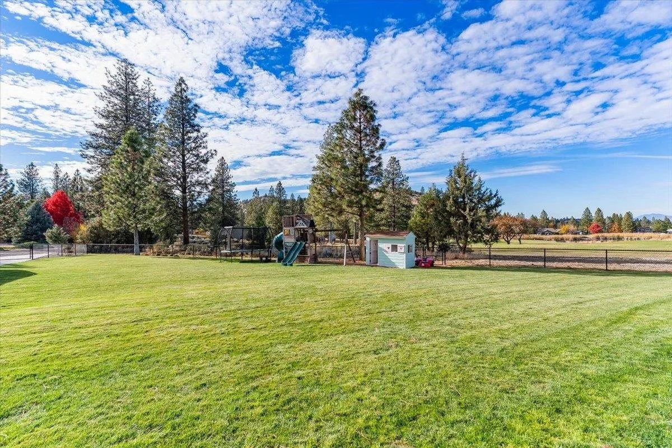
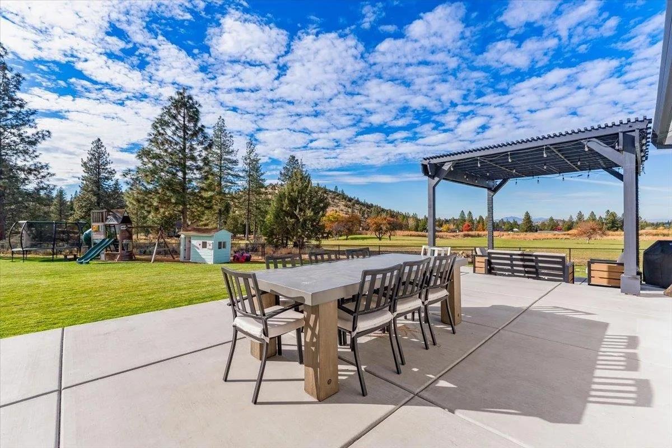
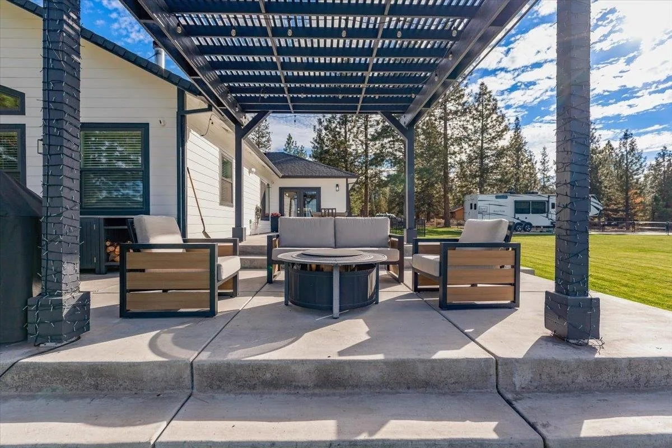
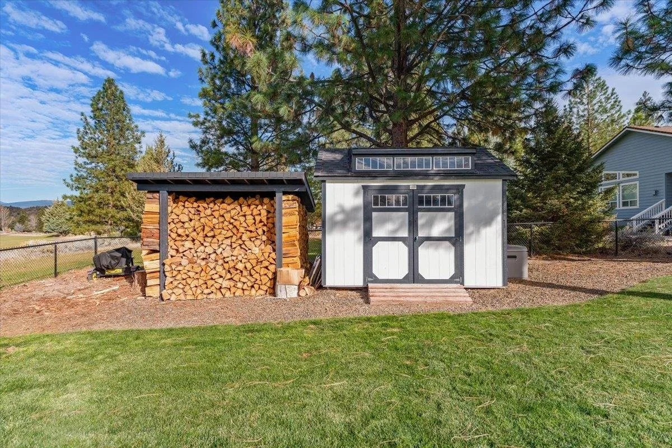
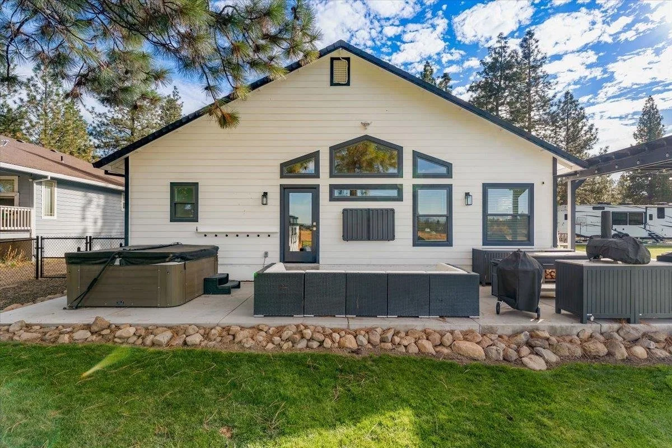
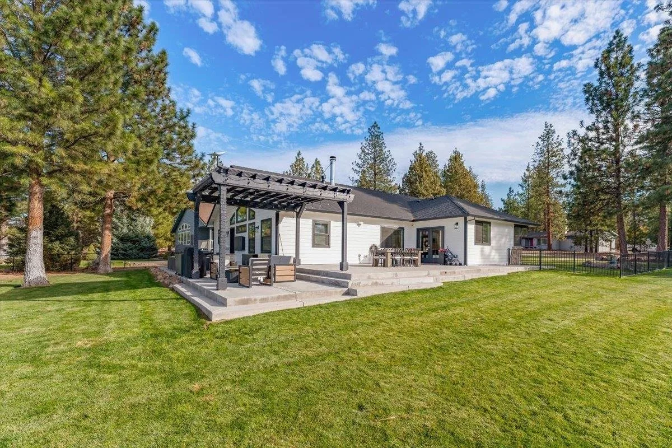
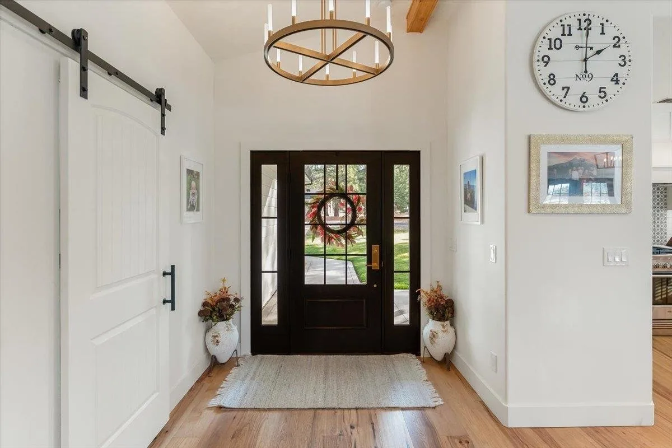
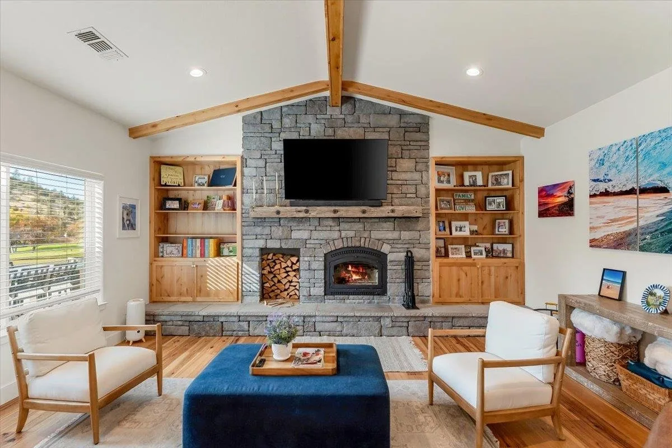
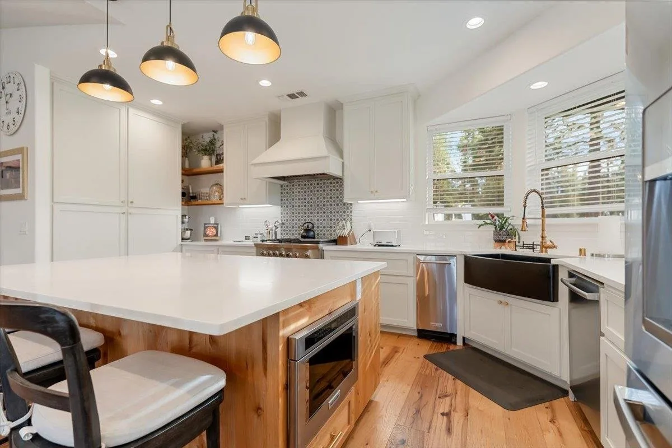
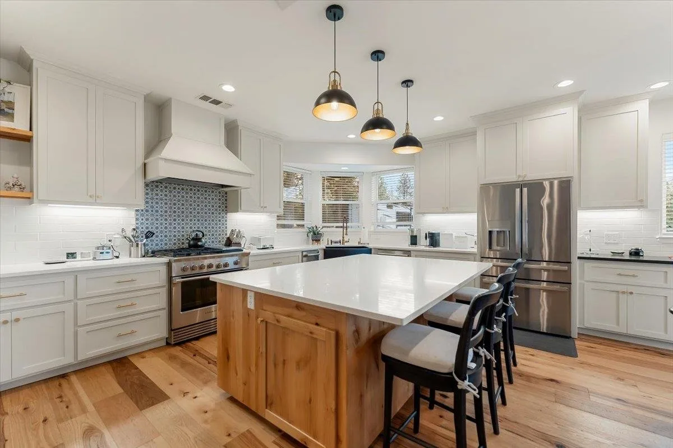
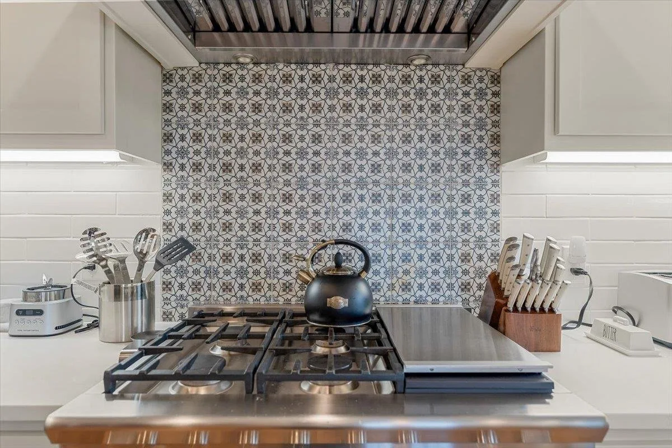
Elevated modern comfort is on full display in this exceptionally functional and carefully curated golf course home. Nearly every part of this home has been recently renovated from the completely updated kitchen and bathrooms with custom cabinetry, designer tile and quartz countertops to the hardwood flooring and re-designed great room anchored by a cozy woodstove and stunning rock wall. The spacious primary suite is full of light with a vaulted ceiling, extra office/work-out space, spa-like bathroom with heated floor and a door directly to the patio/hot tub. Set in a premier location on the ninth tee of the Robert Trent Jones championship course overlooking the golf course pond, the outdoor space goes beyond a backyard to feel more akin to a private park. Including over half an acre of flat usable space this nearly entirely fenced property provides RV parking, huge lawn and play area, plus an extensive patio area for lounging and star-gazing. This isn't just a home, it's a lifestyle! Come and experience it for yourself!
Listed by Candice Green, Mt. Shasta Realty, Inc.
Listing agent
Candice Green
Mt. Shasta Realty, Inc. · (530) 918-4880
Estimated monthly payment
$3,498 per month
20% down ($130,000), a $520,000 loan at 7.11% over 30 years.
- Principal and interest
- $3,498
An estimate, not a loan offer. Rate of 7.11% as of November 12, 2026 (Freddie Mac 30-year fixed average). Does not include property tax, home insurance, HOA dues or mortgage insurance. A lender will quote your actual terms.
More photos
Additional Information
- Main Type
- Residential
- Sub Type
- Single Family
- Area
- Lake Shastina
- Subdivision
- Lake Shastina
- Style
- Ranch
- Stories
- One
- Year Built Details
- 11 - 20 yrs
- Basement / Foundation
- Slab
- Construction Materials
- Cement Board
- Roof
- Composition
- Window Features
- Double Pane
- Flooring
- Carpet, Tile, Wood
- Heating
- F/A Propane
- Cooling
- Central Air
- Appliances
- Dishwasher, Garbage Disposal, Refrigerator
- Interior Features
- Vaulted Ceilings, Walk-in Closet
- Kitchen Features
- Custom Cabinets, Granite Counter Tops, Kitchen Island
- Bath Features
- Tile Floors
- Laundry Features
- Utility Room
- Exterior Features
- Deck, Landscaping, Lawn, Patio, RV Parking, Sprinkler, Trees
- Driveway
- Concrete
- Lot Features
- Flat
- View
- Golf Course
- Water Source
- Community
- Sewer
- Sewer
- Road Surface Type
- Paved
- Possession
- COE